Corcoran Urban Real Estate
$0 to $5,000,000
Any Beds
Any Baths
For Sale
4 Properties Within 0.5 miles of: 7323 Heritage, Frankfort

7323 Heritage Unit 1A
Frankfort, IL 60423

  • 2 Beds
  • 2 Baths
  • 1,595 Sq. Ft.
  • Built In 1970
Price

$299,900

Est Payment
$2,276 / month (details)  
Taxes
$2,995  
Assessments
$486  
Beds
2  
Baths
2  
Rooms
5  
Type
Attached  
Sq. Ft.
1,595  
Built
1970  
Neighborhood
Frankfort  
MLS
#12659435
Status
Active

Property Description

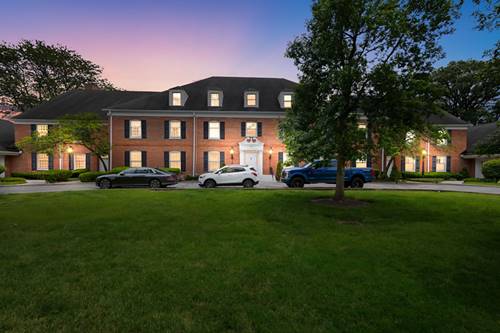
Highly Coveted, Updated, First Floor, Stair Free, Condo Adjacent To 15th Hole On Beautiful, Private, Prestwick Country Club, Offering Beautiful Panoramic Views--furnace And Air Aprox. 2017--hot Water Heater 2023--triple Pane, Anderson, Thermalpane Windows, With 25 Year Transferable Warranty, Upgraded In 2018--both Bathrooms Including Primary Bath Suite, With Double Sink, Updated In 2020--walk In Closet In Primary Suite Has Hook Up For Washer--remodeled Kitchen Features Custom Cabinetry, Granite Counter Tops, An Island And Stainless Appliances--sliding Glass Doors Lead To A Replaced Concrete Patio Great For Enjoying Your Morning Coffee--beautiful, Updated, Hardwood Flooring-just Under 1600 Square Feet Of Perfection Including A Fireplace Where You Can Relax After A Long Day And Enjoy A Cocktail Or Just Read A Book--elevator Leads To Underground, Heated, Attached Garage And A Storage Bin--with Convienent Access To Expressways, Metra, Entertainment, Dining, Shopping, Hiking And Biking On Old Plank Trail This Location Simply Can Not Be Beat--historic Downtown Frankfort Offers One Of The Best Farmer's Markets With 50 Plus Vendors, Outstanding Locally Owned Businesses, And The Famous Fall Festival, Nationally Recognized, Arts And Crafts Festival--opportunity Knocks ! ! -cash Buyer Backed Out Right At Closing Due To Health Issues-

Property Map

Property Details

Rooms

Room
Level
Flooring
Size
Living Room
Main
Hardwood
20X19
Dining Room
Main
Hardwood
12X10
Kitchen
Main
Ceramic Tile
13X11
Family Room
N/A
Laundry
Basement
Other
20X20
Master Bedroom
Main
Hardwood
19X14
Bedroom 2
Main
Wood Laminate
14X12
Bedroom 3
N/A
Bedroom 4
N/A
Walk In Closet
Main
Hardwood
9X6
Foyer
Main
Ceramic Tile
9X6

Utilities

  • Heating Electric, Forced Air
  • Cooling Central Air
  • Water Public
  • Sewer Public Sewer

Additional Information

Assessment Includes
Water, Parking, Insurance, Exterior Maintenance, Lawn Care, Scavenger, Snow Removal
Interior Features
Elevator, 1st Floor Bedroom, 1st Floor Full Bath
Appliances
Range, Dishwasher, High End Refrigerator, Stainless Steel Appliance(s)
Pets Allowed
Cats OK, Dogs OK
Sub/Complex
Prestwick
Parking
5 Parking Spaces (1 Garage Spaces), Asphalt, Circular Driveway, Shared Driveway, Garage Door Opener, Heated Garage, Garage, Yes, Attached, Unassigned, Off Street, Guest, Driveway, Garage Faces Front, Garage Faces Side, Parking included in price
Schools
Lincoln-way East High School (210), District 157C

Payment Calculator

$
$
$
$
$
%
$
years
%
Principal & Interest
$0
Property Tax
$0
Assessments
$0
Home Insurance
$0
Mortgage Insurance
$0

Nearby Transportation

  • Hwy 57 2.7 mi
  • Hwy 57 2.9 mi
  • I 80 East 3.5 mi
  • I 80 West 3.9 mi
grid
Register to see 0 more properties