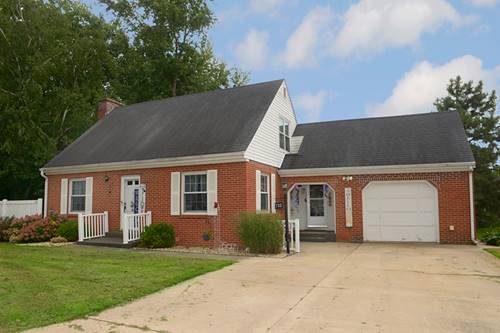
Welcome to this charming brick waterfront home, built in 1956 and filled with timeless character and opportunity. This well-maintained 3-bedroom, 1.5-bath home offers comfortable living spaces and a beautiful sunroom overlooking the back of the property-an ideal spot to relax, enjoy your morning coffee, or take in the peaceful waterfront views. The home features three bedrooms, one full bath, and an additional half bath for everyday convenience. The full walk-out basement provides valuable additional space that can be used for a family room, recreation area, home office, guest space, or other living needs. Step outside and enjoy the beauty and tranquility of waterfront living, with plenty of potential to make the outdoor space your own. The classic brick exterior adds lasting curb appeal, while the spacious layout and walk-out basement offer flexibility for a variety of lifestyles. A wonderful opportunity to own a waterfront property with character, space, and room to make it your own. Come see all this special home has to offer!
Property Map
Please use the print button to include maps when printing.
For more information about 733 E Main, Ottawa, IL 61350 contact Corcoran Urban Real Estate.
Broker Reciprocity
Listing provided by Coldwell Banker Real Estate Group
All information provided is deemed reliable but is not guaranteed and should be independently verified.
The data relating to real estate for sale on this web site comes in part from the Broker Reciprocity Program
of the Midwest Real Estate Data LLC. Real estate listings held by brokerage firms other than Urban Real Estate are
marked with the Broker Reciprocity logo and detailed information about them includes the name of the listing brokers.
Some IDX listings have been excluded from this website.