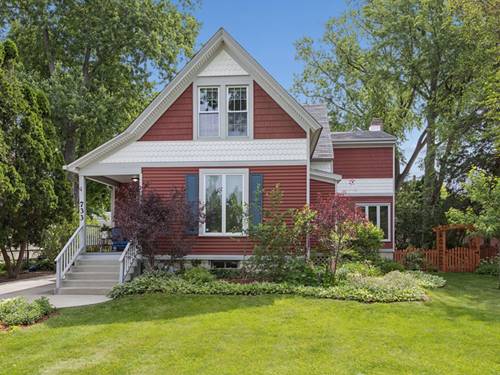
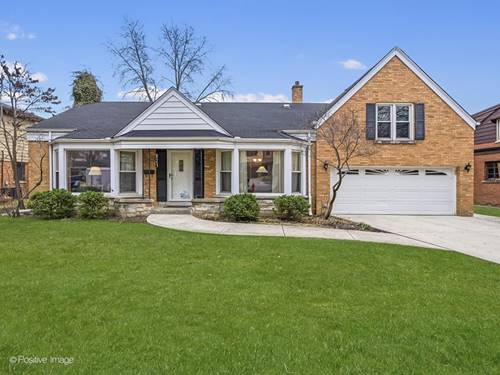
Step into timeless character and modern comfort with this historically significant farmhouse located in the highly sought-after Harding Woods neighborhood of La Grange Park, directly across from Stone & Monroe Park. Situated on an impressive 70' x 206' lot, this spacious 4-bedroom, 2.5-bath home perfectly blends classic charm with today's modern amenities. Boasting exceptionally large rooms throughout, this home is ideal for a growing family. The expansive main level features a private office, oversized living room, formal dining room, and a stunning family room anchored by a cozy wood-burning fireplace. The inviting layout continues into a large screened-in porch overlooking the beautiful backyard, perfect for relaxing or entertaining. Renovated kitchen and bathrooms provide modern style and convenience while preserving the home's timeless character. Large windows throughout fill the home with abundant natural light. The primary suite offers a newer private bath and an impressive walk-in closet complete with its own washer and dryer. Three additional generously sized bedrooms and another full bath complete the second floor. Outside, enjoy sprawling front and back yards, a newer concrete driveway, and a 2.5-car garage. Additional updates include a newer boiler and SpacePak A/C system for year-round comfort. This truly one-of-a-kind Harding Woods home offers historic charm, incredible space, and modern updates in an unbeatable location.
Property Map
Please use the print button to include maps when printing.
For more information about 733 N Waiola, La Grange Park, IL 60526 contact Corcoran Urban Real Estate.
Broker Reciprocity
Listing provided by Coldwell Banker Realty
All information provided is deemed reliable but is not guaranteed and should be independently verified.
The data relating to real estate for sale on this web site comes in part from the Broker Reciprocity Program of the Midwest Real Estate Data LLC. Real estate listings held by brokerage firms other than Urban Real Estate are marked with the Broker Reciprocity logo and detailed information about them includes the name of the listing brokers.