Corcoran Urban Real Estate
$0 to $10,000
Any Beds
Any Baths
For Rent
53 Properties Rentals Within 0.5 miles of: 734 W Sheridan, Chicago
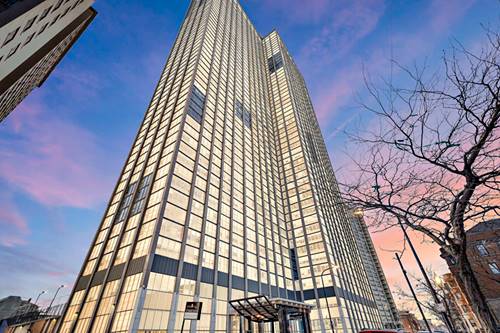
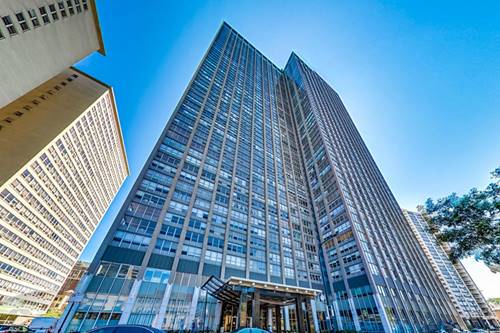
  • 655 W Irving Park Unit 5303, Chicago, IL 60613
    $2,500
    1 bed | 1 bath
    3 more available units at this address
    $3,200 Unit 1801 2 bd / 2 ba
    $2,500 Unit 1813 1 bd / 1 ba
    $1,900 Unit 611 1 bd / 1 ba
  • 655 W Irving Park Unit 1801, Chicago, IL 60613
    $3,200
    2 bed | 2 bath
    3 more available units at this address
    $2,500 Unit 1813 1 bd / 1 ba
    $2,500 Unit 5303 1 bd / 1 ba
    $1,900 Unit 611 1 bd / 1 ba
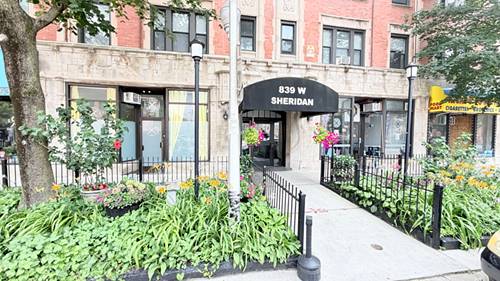
  • 839 W Sheridan Unit 217, Chicago, IL 60613
    $1,500
    0 bed | 1 bath
    1 more available unit at this address
    $1,500 Unit 419 0 bd / 1 ba
  • 839 W Sheridan Unit 419, Chicago, IL 60613
    $1,500
    0 bed | 1 bath
    1 more available unit at this address
    $1,500 Unit 217 0 bd / 1 ba
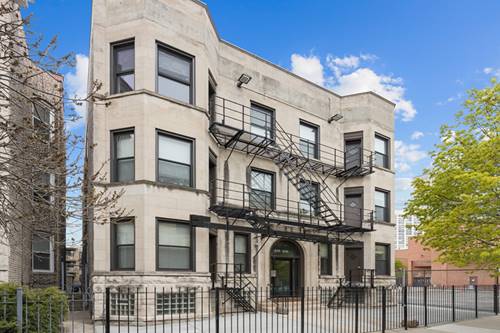

  • 846 W Sheridan Unit 1F, Chicago, IL 60613
    $2,100
    1 bed | 1 bath
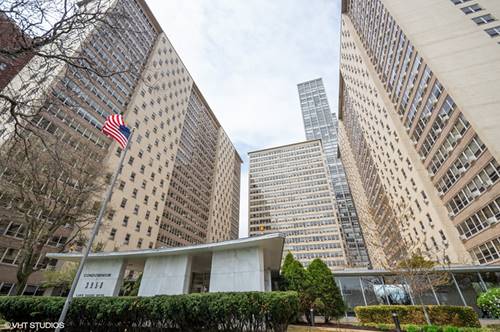
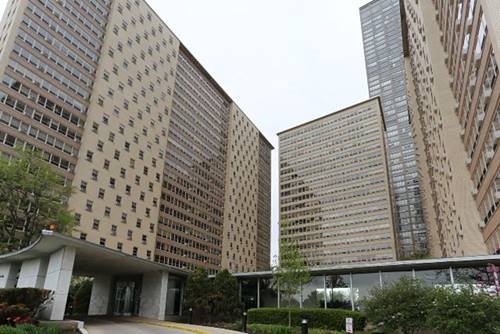
  • 3950 N Lake Shore Unit 526, Chicago, IL 60613
    $1,850
    1 bed | 1 bath
    3 more available units at this address
    $2,950 Unit 2015 2 bd / 1 ba
    $2,150 Unit 1012C 1 bd / 1 ba
    $1,995 Unit 418 1 bd / 1 ba
  • 3950 N Lake Shore Unit 1012C, Chicago, IL 60613
    $2,150
    1 bed | 1 bath
    3 more available units at this address
    $2,950 Unit 2015 2 bd / 1 ba
    $1,995 Unit 418 1 bd / 1 ba
    $1,850 Unit 526 1 bd / 1 ba

734 W Sheridan Apt 610
Chicago, IL 60613

  • 1 Beds
  • 1 Baths
  • 742 Sq. Ft.
  • Built In 2018
Rental Price

$1,904

Beds
1  
Baths
1  
Rooms
4  
Type
Rental Home  
Sq. Ft.
742  
Built
2018  
Neighborhood
Lakeview  
MLS
#10962183
Status
Cancelled

Property Description

***Price listed is the net effective price (Now offering 1 month free on a 13-18 month lease.) NEWER CONSTRUCTION STEPS FROM LAKE**Modern apartments offer designer finishes and smart technology features, with stunning lake and city skyline views. **APARTMENT FEATURES** Wood Plank Flooring Throughout, Stainless Steel Whirlpool Appliances, Italian Inspired Two-Tone Soft-Close Cabinetry, Delta Trinsic Kitchen and Bath Fixtures. Undermount Rectangular Sinks, Deep (3cm) Quartz Countertops, 9-foot ceilings, In Unit Washer/Dryer. **BUILDING FEATURES** Beautiful Lobby with unique artwork, large Fitness Center, Roof Deck with Lounge Furniture, Private Dog Run and Dog Spa, Management and Maintenance t

Property Map

Property Details

Rooms

Room
Level
Flooring
Size
Living Room
Main
14x13
Dining Room
Main
combo
Kitchen
Main
8x12
Bedroom (master)
Main
12x10

Utilities

  • Heating Gas
  • Cooling Central Air
  • Water Public
  • Sewer Sewer-Public

Additional Information

Pets Allowed
Cats OK, Dogs OK, Pet Count Limitation
Parking
Garage On Site, Fee/Leased

Listing History

01-04-2021 Listed at $1,904
01-29-2021 Status changed to Cancelled
Last Modified 1/29/21 7:36 PM

Nearby Transportation

  • Bus 80 < 0.1 mi
  • Bus 151 < 0.1 mi
  • Bus 36 0.1 mi
  • Bus 135 0.1 mi
  • Bus 148 0.1 mi
  • Bus 146 0.2 mi
  • Bus 152 0.2 mi
  • Bus 8 0.2 mi
  • Bus X9 0.2 mi
  • Bus 136 0.2 mi
  • Bus 22 0.5 mi
  • Bus 78 0.6 mi
  • Bus 9 0.7 mi
  • Bus 77 0.9 mi
  • Bus 156 0.9 mi
  • Red Line 0.3 mi
  • Purple Line 0.9 mi
  • Brown Line 0.9 mi
  • ZipCar 0.1 mi
  • Maven 0.2 mi
  • I 90 West 2.6 mi
  • I 94 West 2.6 mi
  • I 90 East 2.6 mi
  • I 94 East 2.6 mi
grid
Register to see 1 more properties