Corcoran Urban Real Estate
$0 to $5,000,000
Any Beds
Any Baths
For Sale
11 Properties Within 0.5 miles of: 7348 Wheeler, Orland Park
  • Pages:
  • 1
  • 2

7348 Wheeler
Orland Park, IL 60462

  • 3 Beds
  • 3 Baths
  • 1,983 Sq. Ft.
  • Built In 1978
Price

$479,900

Est Payment
$3,301 / month (details)  
Taxes
$10,248  
Beds
3  
Baths
3  
Rooms
7  
Type
Detached  
Sq. Ft.
1,983  
Lot Size
71x148  
Built
1978  
Neighborhood
Orland Park  
MLS
#12690827
Status
Active

Property Description

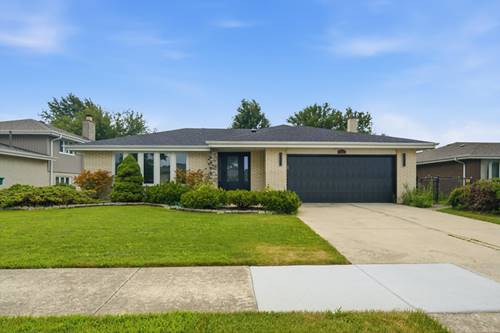
Welcome home to this spacious and beautifully maintained residence in a highly desirable Orland Park location! A welcoming foyer leads into a bright and spacious living room filled with natural light and a formal dining room, with gleaming hardwood floors, creating the perfect setting for both everyday living and entertaining. The heart of the home is the beautifully updated custom eat-in kitchen, featuring abundant custom cabinetry, generous counter space, a stylish backsplash, quality appliances, a pantry, and plenty of storage to keep everything organized. Patio doors lead directly to the backyard, making indoor-outdoor entertaining effortless. Offering 3 generously sized bedrooms and 3 full bathrooms, including an oversized primary suite, with a walk-in-shower. The expansive lower-level family room is warm and inviting, featuring a stunning fireplace, wet bar, full bathroom, and convenient laundry room, an ideal space for relaxing or hosting family and friends. The finished basement offers incredible flexibility and can easily be used as a recreation room, home office, fitness room, playroom, or potential fourth bedroom. An attached 2-car garage completes this exceptional home. Situated in a sought-after Orland Park location close to parks, top-rated schools, shopping, dining, and everyday conveniences, this move-in-ready home offers the perfect combination of space, functionality, and timeless appeal. Don't miss your opportunity to make it yours!

Property Video

Property Map

Property Details

Rooms

Room
Level
Flooring
Size
Living Room
Main
Hardwood
13X18
Dining Room
Main
Hardwood
11X14
Kitchen
Main
Ceramic Tile
24X12
Family Room
Lower
Carpet
30X24
Laundry
Lower
6X9
Master Bedroom
Second
Hardwood
11X17
Bedroom 2
Second
Carpet
15X12
Bedroom 3
Second
Carpet
15X10
Bedroom 4
N/A
Foyer
Main
6X15
Utility Room-Lower Level
Basement
24X7
Storage
Basement
3X17

Utilities

  • Heating Natural Gas, Forced Air
  • Cooling Central Air
  • Water Lake Michigan
  • Sewer Public Sewer

Additional Information

Appliances
Double Oven, Microwave, Dishwasher, Refrigerator, Washer, Dryer, Disposal, Cooktop, Electric Cooktop
Parking
2 Garage Spaces, Concrete, Garage Door Opener, Yes, Garage Owned, Attached, Garage, Parking included in price
Schools
District 230, District 146

Payment Calculator

$
$
$
$
$
%
$
years
%
Principal & Interest
$0
Property Tax
$0
Assessments
$0
Home Insurance
$0
Mortgage Insurance
$0

Nearby Transportation

  • Hwy 57 3.6 mi
  • I 80 West 3.8 mi
  • Hwy 57 4.0 mi
  • I 80 East 4.1 mi
  • I 294 South 4.7 mi
  • I 294 North 4.8 mi
grid
Register to see 0 more properties