Corcoran Urban Real Estate
$0 to $5,000,000
Any Beds
Any Baths
For Sale
12 Properties Within 0.5 miles of: 7349 W Ibsen, Chicago
  • Pages:
  • 1
  • 2

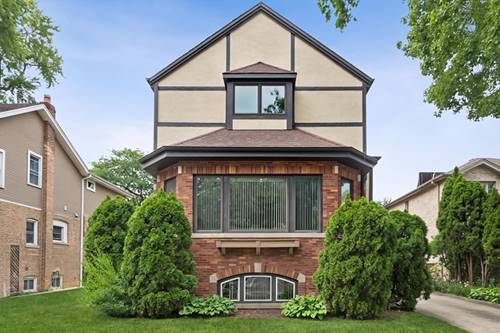
7349 W Ibsen
Chicago, IL 60631

  • 5 Beds
  • 3 Baths
  • 3,296 Sq. Ft.
  • Built In 1926
Price

$899,900

Est Payment
$5,812 / month (details)  
Taxes
$14,680  
Beds
5  
Baths
3  
Rooms
9  
Type
Detached  
Sq. Ft.
3,296  
Lot Size
50 x 130  
Built
1926  
Neighborhood
Edison Park  
MLS
#12714885
Status
Active (1 day)

Property Description

Nestled in the heart of Edison Park, Chicago's far northwest gem known for its quiet, tree-lined streets, strong sense of community, highly rated schools, neighborhood parks, popular restaurants, and convenient transportation, this spacious brick and stucco home offers the perfect blend of comfort, character, and functionality. Featuring 5 bedrooms and 3 full bathrooms, this home provides plenty of space for growing families, multigenerational living, or flexible work-from-home arrangements. Cathedral ceilings and beautiful hardwood floors throughout the main level create a bright, open atmosphere filled with timeless charm and easy maintenance. The generously sized primary suite serves as a private retreat, offering abundant natural light, ample space for a king-sized bed and sitting area, and a private en-suite bathroom. Situated on a rare double lot, the property offers exceptional outdoor space with endless possibilities for entertaining, gardening, recreation, or simply relaxing in your own backyard oasis. Car enthusiasts, hobbyists, and anyone needing extra space will appreciate the oversized detached 2.5-car garage which features an 8-foot door and 10-foot ceilings with tons of storage space, perfect for oversized vehicles, tools, equipment, and more. Combining classic character, generous living space, and an unbeatable location in one of Chicago's most sought-after neighborhoods, this exceptional home is one you won't want to miss!

Property Map

Property Details

Rooms

Room
Level
Flooring
Size
Living Room
Main
Hardwood
21X15
Dining Room
Main
Hardwood
13X12
Kitchen
Main
20X12
Family Room
N/A
Laundry
Basement
16X14
Master Bedroom
Second
Carpet
18X16
Bedroom 2
Second
Carpet
14X10
Bedroom 3
Second
Carpet
14X10
Bedroom 4
Main
Hardwood
17X10
Bedroom 5
Main
Hardwood
11X10
Recreation Room
Basement
32X23

Utilities

  • Heating Natural Gas
  • Cooling Central Air
  • Water Lake Michigan
  • Sewer Public Sewer

Additional Information

Appliances
Range, Dishwasher, Refrigerator, Washer, Dryer
Parking
2 Garage Spaces, Garage Door Opener, Yes, Garage Owned, Detached, Garage, Parking included in price
Schools
Taft High School (299), Ebinger Elementary School (299), Ebinger Elementary School (299)

Payment Calculator

$
$
$
$
$
%
$
years
%
Principal & Interest
$0
Property Tax
$0
Assessments
$0
Home Insurance
$0
Mortgage Insurance
$0

Listing History

07-24-2026 Listed at $899,900
Last Modified 7/24/26 4:43 PM

Nearby Transportation

  • Bus 68 0.3 mi
  • Bus 88 0.6 mi
  • Bus 85A 1.2 mi
  • Union Pacific Northwest 0.4 mi
  • I 90 West 1.6 mi
  • I 90 East 1.7 mi
  • I 190 West 2.9 mi
  • I 294 North 2.9 mi
  • I 294 South 2.9 mi
  • I 94 East 3.0 mi
  • I 190 East 3.0 mi
  • I 94 West 3.2 mi
  • Hwy 12 3.8 mi
  • Hwy 45 3.8 mi
grid
Register to see 0 more properties