Corcoran Urban Real Estate
$0 to $5,000,000
Any Beds
Any Baths
For Sale
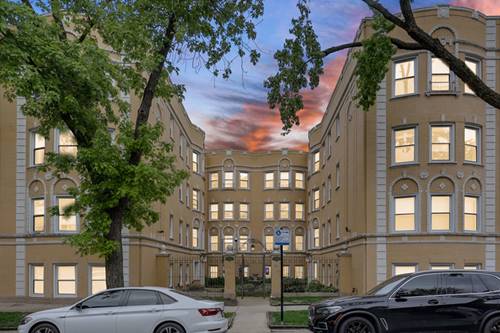
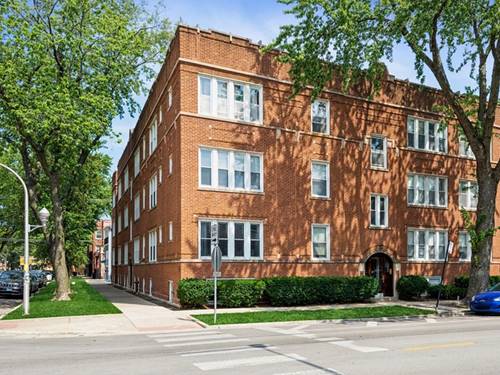
20 Properties Within 0.5 miles of: 7358 N Damen, Chicago

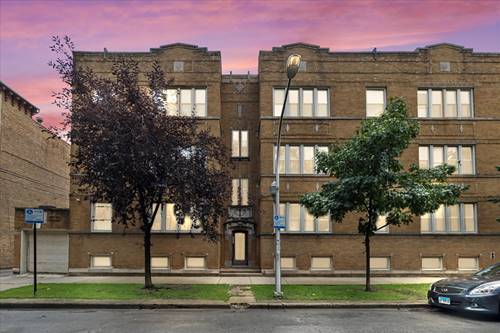
7358 N Damen Unit 2N
Chicago, IL 60645

  • 2 Beds
  • 2 Baths
  • 1,547 Sq. Ft.
  • Built In 1920
Price

$325,000

Est Payment
$2,319 / month (details)  
Taxes
$2,301  
Assessments
$475  
Beds
2  
Baths
2  
Rooms
5  
Type
Attached  
Sq. Ft.
1,547  
Lot Size
Condo  
Built
1920  
Neighborhood
Rogers Park  
MLS
#12696621
Status
Active

Property Description

Step into this beautifully maintained vintage condominium where timeless character meets modern convenience. A welcoming foyer opens to a graceful, elongated arched hallway, creating a stunning first impression complete with a large coat closet. Tall ceilings, gorgeous hardwood floors, and classic details add charm and elegance throughout this spacious 2-bedroom, 2-bath residence. The sunny, east-facing, expansive living room creates a bright and open atmosphere perfect for lounging or entertaining. An updated electric fireplace, paired with flanking sconces, creates a beautiful focal point, adding warmth and character to the space. The sizable primary bedroom features an en-suite bath, large closet and offers comfort, flexibility and privacy. A second large bedroom offers versatility, used as an office, or guest bed. The impressive, separate dining room easily accommodates a large table, making it ideal for hosting or family dinners, anchored by a custom window bench with added storage. The updated kitchen, featuring a new dishwasher and microwave (June 2026), offers excellent functionality. A versatile four-season enclosed back porch provides the perfect year-round retreat framed by Chicago's stunning sunsets. The home is complete with in-unit laundry, additional basement storage and a common garden. Ideally located on a picturesque tree-lined street near shopping, restaurants, parks, CTA buses and red, purple and yellow lines, and Metra trains. Don't miss this opportunity to own a piece of Chicago's historic Rogers Park neighborhood.

Property Map

Property Details

Rooms

Room
Level
Flooring
Size
Living Room
Main
Hardwood
20X18
Dining Room
Main
Ceramic Tile
20X11
Kitchen
Main
Ceramic Tile
13X8
Family Room
N/A
Laundry
Main
7X8
Master Bedroom
Main
Hardwood
15X11
Bedroom 2
Main
Hardwood
14X10
Bedroom 3
N/A
Bedroom 4
N/A
Foyer
Main
Hardwood
8X5
Enclosed Porch
Main
Hardwood
16X8

Utilities

  • Heating Radiator(s)
  • Cooling Window Unit(s)
  • Water Lake Michigan
  • Sewer Public Sewer

Additional Information

Assessment Includes
Heat, Water, Insurance, Exterior Maintenance, Scavenger
Common Amenities
Storage, Patio
Interior Features
Storage, Built-in Features, Bookcases, Granite Counters, Separate Dining Room, Pantry
Appliances
Range, Microwave, Dishwasher, Refrigerator, Washer, Dryer, Gas Oven
Pets Allowed
Cats OK, Dogs OK
Schools
District 299

Payment Calculator

$
$
$
$
$
%
$
years
%
Principal & Interest
$0
Property Tax
$0
Assessments
$0
Home Insurance
$0
Mortgage Insurance
$0

Nearby Transportation

  • Bus 206 0.3 mi
  • Bus 201 0.3 mi
  • Bus 97 0.3 mi
  • Bus 22 0.3 mi
  • Bus 147 0.4 mi
  • Bus 0.4 mi
  • Bus 96 0.5 mi
  • Bus 49B 0.5 mi
  • Bus 155 0.8 mi
  • Bus 93 1.0 mi
  • Bus 151 1.2 mi
  • Bus 36 1.2 mi
  • Union Pacific North 0.5 mi
  • Yellow Line 0.5 mi
  • Purple Line 0.5 mi
  • Red Line 0.5 mi
  • I 94 West 3.5 mi
  • I 94 East 3.6 mi
  • I 90 West 4.9 mi
  • I 90 East 5.0 mi
grid
Register to see 2 more properties