Corcoran Urban Real Estate
$0 to $5,000,000
Any Beds
Any Baths
For Sale
9 Properties Within 0.5 miles of: 736 Deborah, Elgin
  • 736 Deborah, Elgin, IL 60123
    $395,000
    3 bed | 3 bath
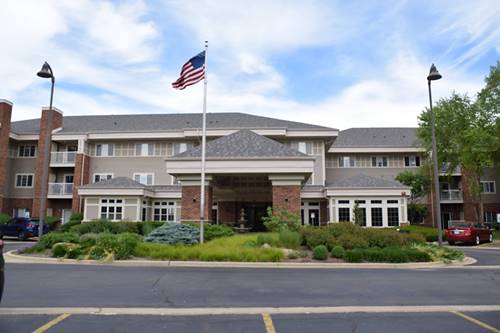
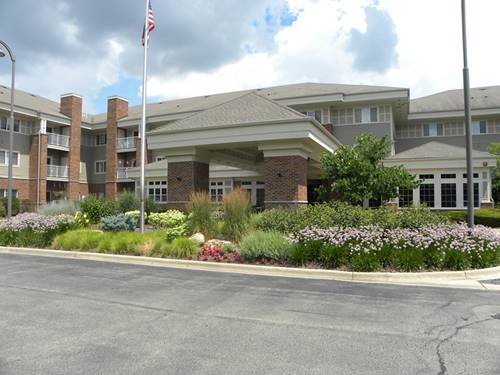
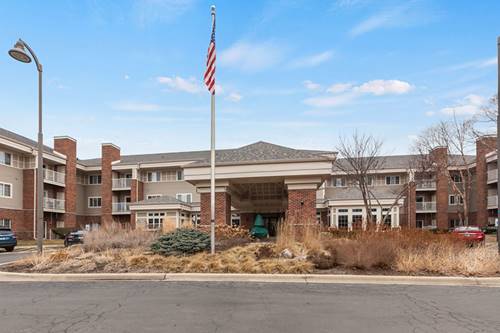
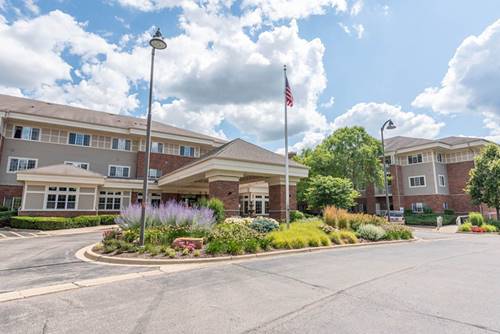
  • 801 N Mclean Unit 330, Elgin, IL 60123
    $60,000
    1 bed | 1 bath
    5 more available units at this address
    $112,900 Unit 136 2 bd / 1 ½ ba
    $99,900 Unit 222 2 bd / 2 ba
    $73,000 Unit 304 1 bd / 1 ba
    $73,000 Unit 206 1 bd / 1 ba
    $65,000 Unit 258 1 bd / 1 ba
  • 801 N Mclean Unit 258, Elgin, IL 60123
    $65,000
    1 bed | 1 bath
    5 more available units at this address
    $112,900 Unit 136 2 bd / 1 ½ ba
    $99,900 Unit 222 2 bd / 2 ba
    $73,000 Unit 304 1 bd / 1 ba
    $73,000 Unit 206 1 bd / 1 ba
    $60,000 Unit 330 1 bd / 1 ba
  • 801 N Mclean Unit 206, Elgin, IL 60123
    $73,000
    1 bed | 1 bath
    5 more available units at this address
    $112,900 Unit 136 2 bd / 1 ½ ba
    $99,900 Unit 222 2 bd / 2 ba
    $73,000 Unit 304 1 bd / 1 ba
    $65,000 Unit 258 1 bd / 1 ba
    $60,000 Unit 330 1 bd / 1 ba
  • 801 N Mclean Unit 222, Elgin, IL 60123
    $99,900
    2 bed | 2 bath
    5 more available units at this address
    $112,900 Unit 136 2 bd / 1 ½ ba
    $73,000 Unit 304 1 bd / 1 ba
    $73,000 Unit 206 1 bd / 1 ba
    $65,000 Unit 258 1 bd / 1 ba
    $60,000 Unit 330 1 bd / 1 ba
  • 801 N Mclean Unit 136, Elgin, IL 60123
    $112,900
    2 bed | 1½ bath
    5 more available units at this address
    $99,900 Unit 222 2 bd / 2 ba
    $73,000 Unit 304 1 bd / 1 ba
    $73,000 Unit 206 1 bd / 1 ba
    $65,000 Unit 258 1 bd / 1 ba
    $60,000 Unit 330 1 bd / 1 ba
  • 530 Cumberland, Elgin, IL 60123
    $585,000
    4 bed | 2½ bath
  • Pages:
  • 1
  • 2

736 Deborah
Elgin, IL 60123

  • 3 Beds
  • 3 Baths
  • 1,813 Sq. Ft.
  • Built In 1969
Price

$395,000

Est Payment
$2,615 / month (details)  
Taxes
$7,208  
Beds
3  
Baths
3  
Rooms
9  
Type
Detached  
Sq. Ft.
1,813  
Lot Size
95X126X105X131  
Built
1969  
Neighborhood
Elgin  
MLS
#12712698
Status
Active

Property Description

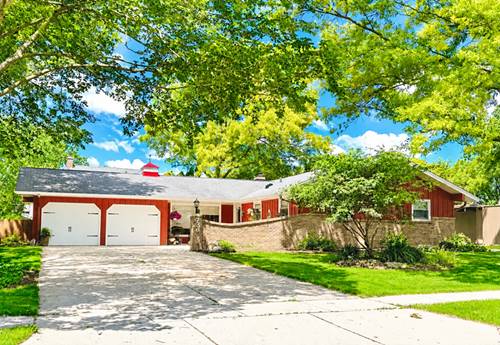
Spacious 4-bedroom Ranch In Most Desireable Eagle Heights ~ Ideal Open And Functional Floor Plan ~ Charming Brick Paver Front Courtyard Creates A Warm Welcome And Exceptional Curb Appeal ~ Bright And Inviting 4 Season Room Featuring A Cozy Fireplace For Year Round Enjoyment ~ Spacious Living Room With A Beautiful Fireplace, Creating The Perfect Gathering Space ~ Huge Kitchen With Abundant Cabinetry, Generous Counter Space, And Room To Gather ~ Finished Basement Offering Additional Living, Recreation, Or Entertaining Space ~ Beautiful Hardwood Flooring Throughout The Main Living Areas ~ Brand New Carpet For A Fresh, Move In Ready Feel ~ Private Fenced Backyard Perfect For Pets, Play, And Outdoor Entertaining ~ Lovely Deck Less Than A Year Old Overlooking A Professionally Landscaped Yard & Brick Paver Patio ~ Attached 2 Car Garage With A Convenient Service Door Providing Direct Access To The Backyard ~ Spacious Bedrooms With Ample Closet Space ~ Thoughtfully Designed Ranch Floor Plan Offering Comfortable One Level Living ~ Beautiful Curb Appeal With Mature Landscaping And Inviting Outdoor Spaces ~ Meticulously Maintained And Move In Ready.

Property Map

Property Details

Rooms

Room
Level
Flooring
Size
Living Room
Main
Hardwood
18X14
Dining Room
Main
Hardwood
11X10
Kitchen
Main
Ceramic Tile
21X12
Family Room
Basement
20X16
Laundry
Basement
25X10
Master Bedroom
Main
Carpet
14X12
Bedroom 2
Main
Carpet
13X10
Bedroom 3
Main
Carpet
12X10
Bedroom 4
Basement
Vinyl
14X10
Work Room
Basement
11X10
Sun Room
Main
Wood Laminate
12X12
Bar/Entertainment
Basement
Laminate
10X9

Utilities

  • Heating Natural Gas, Forced Air
  • Cooling Central Air
  • Water Public
  • Sewer Public Sewer

Additional Information

Interior Features
1st Floor Bedroom, 1st Floor Full Bath, Coffered Ceiling(s), Open Floorplan
Appliances
Range, Microwave, Dishwasher, Refrigerator, Washer, Dryer, Disposal, Humidifier
Sub/Complex
Eagle Heights
Parking
2 Garage Spaces, Asphalt, Garage Door Opener, Yes, Other, Attached, Garage, Parking included in price
Schools
Larkin High School (46)

Payment Calculator

$
$
$
$
$
%
$
years
%
Principal & Interest
$0
Property Tax
$0
Assessments
$0
Home Insurance
$0
Mortgage Insurance
$0

Nearby Transportation

  • Milwaukee West 0.7 mi
  • Hwy 20 East 1.3 mi
  • Hwy 20 West 1.3 mi
  • I 90 East 1.7 mi
  • I 90 West 2.0 mi
grid
Register to see 1 more properties