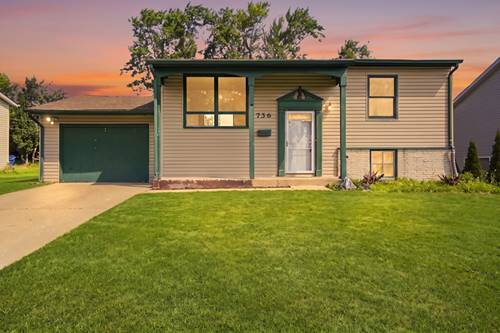
Welcome to this inviting 4-bedroom, 2-bathroom home in Glendale Heights, offering a great combination of space, comfort, and an incredibly convenient location. With four bedrooms and a versatile floor plan, this home provides plenty of room for family, guests, a home office, or whatever fits your lifestyle. The bright and welcoming interior offers comfortable living spaces filled with natural light, creating a home that feels warm and inviting from the moment you step inside. Generously sized rooms and a functional layout provide flexibility for both everyday living and entertaining. With 4 bedrooms and 2 bathrooms, there's plenty of space to grow and make this home your own. Whether you're a first-time buyer, looking for additional space, or simply searching for a home in a well-connected suburban location, this property offers plenty to appreciate. The location is a true highlight, putting you close to shopping, restaurants, parks, recreation, and everyday conveniences throughout Glendale Heights and the surrounding suburbs. Convenient access to major roadways makes commuting throughout DuPage County and the greater Chicagoland area easy, while nearby communities such as Glen Ellyn, Bloomingdale, Carol Stream, and Lombard offer even more dining, shopping, and entertainment options. A wonderful opportunity to own a 4-bedroom home in a location that keeps you connected to everything the western suburbs have to offer.
Property Map
Please use the print button to include maps when printing.
For more information about 736 Dickens, Glendale Heights, IL 60139 contact Corcoran Urban Real Estate.
Broker Reciprocity
Listing provided by Keller Williams Preferred Rlty
All information provided is deemed reliable but is not guaranteed and should be independently verified.
The data relating to real estate for sale on this web site comes in part from the Broker Reciprocity Program
of the Midwest Real Estate Data LLC. Real estate listings held by brokerage firms other than Urban Real Estate are
marked with the Broker Reciprocity logo and detailed information about them includes the name of the listing brokers.
Some IDX listings have been excluded from this website.