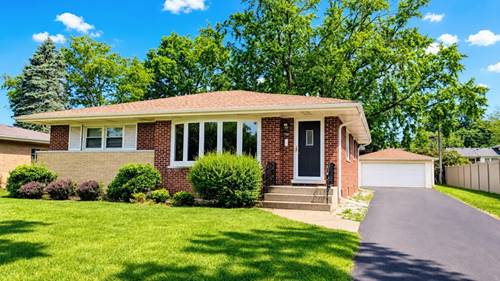
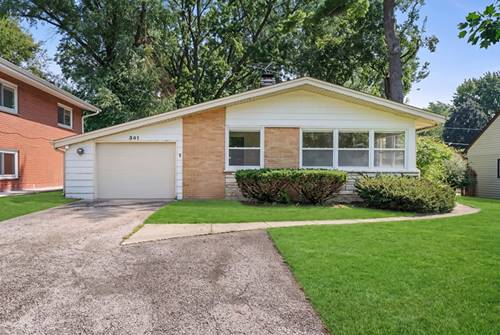
Welcome to 736 N Wilshire Ln, an immaculately maintained and updated 3 Bed, 1.5 Bath ranch home with an unfinished basement. Centrally located within minutes from Arlington Heights Downtown and feeds into highly rated Olive-Mary Elementary and Prospect Highschool. This stunning home was thoughtfully upgraded by the homeowners. Starting with the beautiful landscaping and long driveway leading to the detached 2-car garage. The large backyard is perfect for entertaining or relaxing on a sunny day. When you step through the front door, you will be greeted by an abundance of sunlight that beams through the wall-to-wall bay windows in the living room. Hardwood flooring and fresh neutral color paint can be found throughout the entire home for a polished look. The updated kitchen is a great size featuring tons of 42" maple cabinets, granite countertop and tile flooring. There is extra space in the kitchen for a cozy breakfast nook. A half bath is conveniently located for your convenience. Down the hallway, 3 spacious bedrooms and 1 full bath provide you with the space for some rest and relaxation. Additional living area can be found downstairs in the full unfinished basement, perfect for storage or setting up a gym. In unit washer/dryer and utility room is also located on this level. Minutes from shops, restaurants, major highways and more. Tenant is responsible for all utilities, landscaping and snow removal. Don't wait to make this your home in a perfect neighborhood.
Property Map
Please use the print button to include maps when printing.
For more information about 736 N Wilshire, Arlington Heights, IL 60004 contact Corcoran Urban Real Estate.
Broker Reciprocity
Listing provided by L6 Realty LLC
All information provided is deemed reliable but is not guaranteed and should be independently verified.
The data relating to real estate for sale on this web site comes in part from the Broker Reciprocity Program
of the Midwest Real Estate Data LLC. Real estate listings held by brokerage firms other than Urban Real Estate are
marked with the Broker Reciprocity logo and detailed information about them includes the name of the listing brokers.
Some IDX listings have been excluded from this website.