Corcoran Urban Real Estate
$0 to $10,000
Any Beds
Any Baths
For Rent
33 Properties Rentals Within 0.5 miles of: 737 W Washington, Chicago
  • 737 W Washington Unit 1209, Chicago, IL 60661
    $3,200
    1 bed | 1½ bath
    3 more available units at this address
    $5,900 Unit 1508 3 bd / 2 ba
    $5,850 Unit 2508 3 bd / 2 ba
    $3,400 Unit 3507 1 bd / 1 ½ ba
  • 737 W Washington Unit 3507, Chicago, IL 60661
    $3,400
    1 bed | 1½ bath
    3 more available units at this address
    $5,900 Unit 1508 3 bd / 2 ba
    $5,850 Unit 2508 3 bd / 2 ba
    $3,200 Unit 1209 1 bd / 1 ½ ba
  • 737 W Washington Unit 2508, Chicago, IL 60661
    $5,850
    3 bed | 2 bath
    3 more available units at this address
    $5,900 Unit 1508 3 bd / 2 ba
    $3,400 Unit 3507 1 bd / 1 ½ ba
    $3,200 Unit 1209 1 bd / 1 ½ ba
  • 737 W Washington Unit 1508, Chicago, IL 60661
    $5,900
    3 bed | 2 bath
    3 more available units at this address
    $5,850 Unit 2508 3 bd / 2 ba
    $3,400 Unit 3507 1 bd / 1 ½ ba
    $3,200 Unit 1209 1 bd / 1 ½ ba
  • 812 W Adams Unit 410, Chicago, IL 60607
    $2,895
    1 bed | 1 bath
    4 more available units at this address
    $4,795 Unit 604 2 bd / 2 ba
    $4,695 Unit 404 2 bd / 2 ba
    $4,495 Unit 4 2 bd / 2 ba
    $2,995 Unit 303 1 bd / 1 ba
  • 812 W Adams Unit 303, Chicago, IL 60607
    $2,995
    1 bed | 1 bath
    4 more available units at this address
    $4,795 Unit 604 2 bd / 2 ba
    $4,695 Unit 404 2 bd / 2 ba
    $4,495 Unit 4 2 bd / 2 ba
    $2,895 Unit 410 1 bd / 1 ba
  • 812 W Adams Unit 4, Chicago, IL 60607
    $4,495
    2 bed | 2 bath
    4 more available units at this address
    $4,795 Unit 604 2 bd / 2 ba
    $4,695 Unit 404 2 bd / 2 ba
    $2,995 Unit 303 1 bd / 1 ba
    $2,895 Unit 410 1 bd / 1 ba

737 W Washington Apt 1508
Chicago, IL 60661

  • 3 Beds
  • 2 Baths
  • 1,931 Sq. Ft.
  • Built In 2003
Rental Price

$5,900

Beds
3  
Baths
2  
Rooms
6  
Type
Attached  
Sq. Ft.
1,931  
Built
2003  
Neighborhood
West Loop  
Building
Skybridge  
MLS
#12650238
Status
Active

Property Description

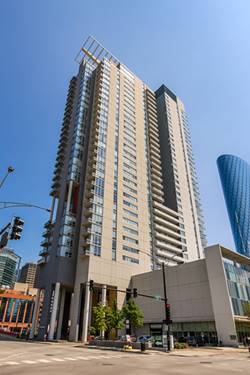
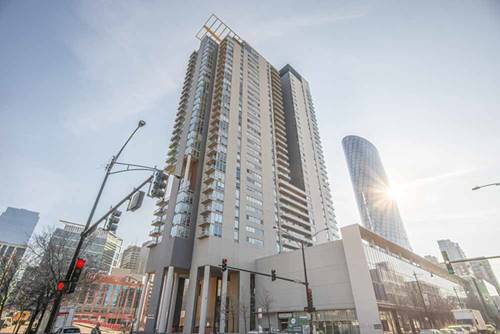
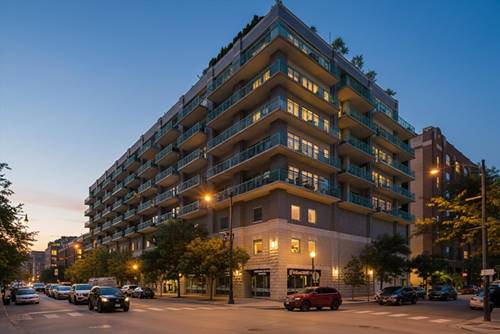
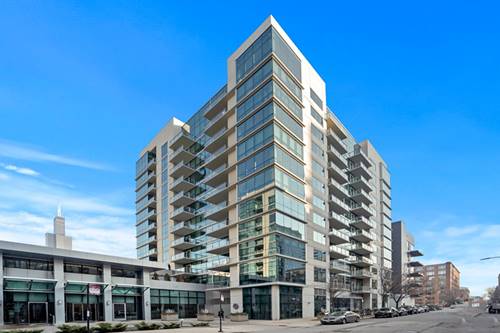
Exceptional 1,900+ sq ft 3-bedroom, 2-bath residence in the highly sought-after Skybridge in the heart of the West Loop. Flooded with natural light through dramatic floor-to-ceiling windows, this expansive home showcases stunning unobstructed south and west city views along with rich hardwood flooring throughout. Designed for both comfortable living and effortless entertaining, the oversized living and dining areas flow seamlessly into a spacious chef's kitchen featuring a massive island, granite countertops, stainless steel appliances, and abundant 42" cabinetry. Step onto the private south-facing balcony and take in sweeping skyline views. The luxurious primary suite offers exceptional scale, a large walk-in closet, and a spa-inspired bath with dual vanities, separate glass-enclosed shower, and soaking jacuzzi tub. Two additional generously sized bedrooms provide substantial closet space, complemented by a beautifully appointed second bath and an oversized laundry room with full-size side-by-side washer and dryer. One garage parking space (#2051) and an additional storage unit (#250) are included. Residents of this impeccably maintained full-service building enjoy 24-hour door staff, on-site maintenance and engineering, a fitness center with panoramic city views, and a beautifully designed sky terrace with grills and lounge areas perfect for entertaining. Direct resident elevator access to Whole Foods Market brings everyday convenience to your doorstep. Ideally located in the center of the West Loop's acclaimed dining and nightlife scene, with close proximity to Fulton Market, downtown corporate offices, Union Station, Ogilvie Transportation Center, and easy expressway access.

Property Map

Property Details

Rooms

Room
Level
Flooring
Size
Living Room
Main
Hardwood
15X24
Dining Room
Main
Hardwood
9X8
Kitchen
Main
Hardwood
9X11
Family Room
N/A
Laundry
Main
Porcelain Tile
5X7
Master Bedroom
Main
Hardwood
25X24
Bedroom 2
Main
Hardwood
13X20
Bedroom 3
Main
Hardwood
10X14
Bedroom 4
N/A
Foyer
Main
Hardwood
5X10
Balcony/Porch/Lanai
Main
4X12
Walk In Closet
Main
Hardwood
8X9

Utilities

  • Heating Natural Gas, Indv Controls, Zoned
  • Cooling Central Air, Zoned
  • Water Lake Michigan
  • Sewer Public Sewer

Additional Information

Common Amenities
Door Person, Elevator in Residence, Exercise Room, Storage, On Site Manager/Engineer, Sundeck, Receiving Room, Valet/Cleaner
Interior Features
Elevator, Storage, Doorman, Granite Counters, Lobby
Exterior Features
Balcony, Dog Run, Outdoor Grill
Appliances
Microwave, Dishwasher, Refrigerator, Freezer, Washer, Dryer, Disposal, Stainless Steel Appliance(s), Cooktop, Oven
Pets Allowed
Cats OK, Deposit Required, Dogs OK, Number Limit, Size Limit
Sub/Complex
Skybridge
Parking
1 Garage Spaces, Concrete, Garage Door Opener, Heated Garage, Yes, Garage Owned, Attached, Garage, Parking included in price
Schools
Wells Community Academy Senior H (299), William Brown Elementary School (299), Skinner Elementary School (299)

Nearby Transportation

  • Bus 20 < 0.1 mi
  • Bus 8 < 0.1 mi
  • Bus J14 0.2 mi
  • Bus 56 0.2 mi
  • Bus 192 0.3 mi
  • Bus 157 0.3 mi
  • Bus 125 0.3 mi
  • Bus 60 0.3 mi
  • Bus 124 0.3 mi
  • Bus 130 0.3 mi
  • Bus 126 0.3 mi
  • Bus 120 0.4 mi
  • Bus 7 0.4 mi
  • Bus 28 0.4 mi
  • Bus 121 0.4 mi
  • Union Pacific North 0.3 mi
  • Union Pacific Northwest 0.3 mi
  • Union Pacific West 0.3 mi
  • Burlington Northern 0.5 mi
  • Heritage Corridor 0.5 mi
  • Milwaukee North 0.5 mi
  • Milwaukee West 0.5 mi
  • North Central Service 0.5 mi
  • Southwest Service 0.5 mi
  • Rock Island 0.9 mi
  • Metra Electric 1.2 mi
  • Green Line 0.3 mi
  • Pink Line 0.3 mi
  • Blue Line 0.5 mi
  • Orange Line 0.7 mi
  • ZipCar < 0.1 mi
  • Maven 0.2 mi
  • I 90 East 0.1 mi
  • I 94 East 0.1 mi
  • I 90 West 0.1 mi
  • I 94 West 0.1 mi
  • I 290 East 0.4 mi
  • I 290 West 0.7 mi
  • I 55 South 1.9 mi
  • I 55 North 1.9 mi
grid
Register to see 3 more properties