Corcoran Urban Real Estate
$0 to $10,000
Any Beds
Any Baths
For Rent
47 Properties Rentals Within 0.5 miles of: 737 W Washington, Chicago
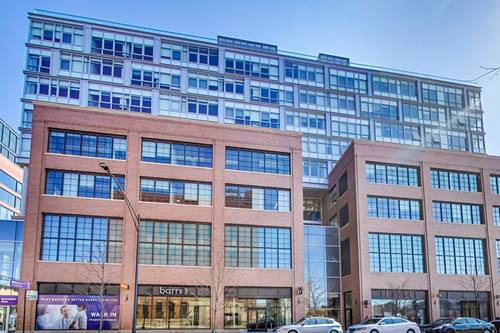
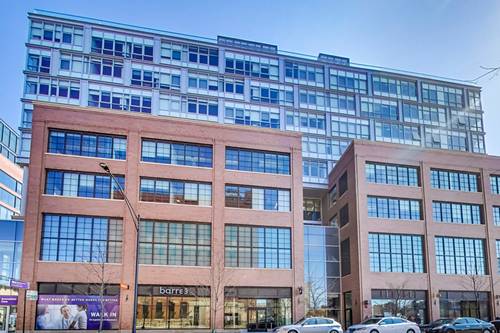
  • 171 N Aberdeen Unit 613, Chicago, IL 60607
    $3,180
    1 bed | 1 bath
    3 more available units at this address
    $5,740 Unit 1010 2 bd / 2 ba
    $5,680 Unit 810 2 bd / 2 ba
    $4,770 Unit 1006 2 bd / 2 ba
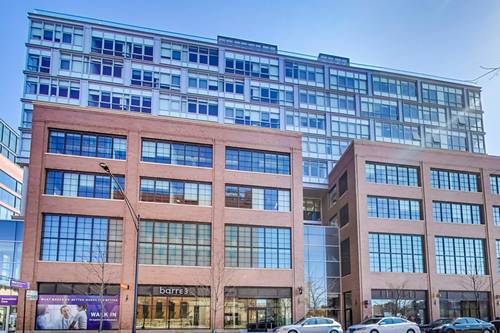
  • 171 N Aberdeen Unit 1006, Chicago, IL 60607
    $4,770
    2 bed | 2 bath
    3 more available units at this address
    $5,740 Unit 1010 2 bd / 2 ba
    $5,680 Unit 810 2 bd / 2 ba
    $3,180 Unit 613 1 bd / 1 ba
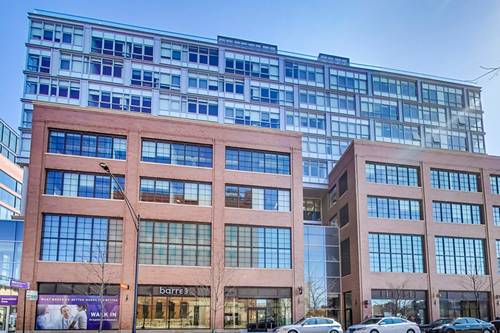
  • 171 N Aberdeen Unit 810, Chicago, IL 60607
    $5,680
    2 bed | 2 bath
    3 more available units at this address
    $5,740 Unit 1010 2 bd / 2 ba
    $4,770 Unit 1006 2 bd / 2 ba
    $3,180 Unit 613 1 bd / 1 ba
  • 171 N Aberdeen Unit 1010, Chicago, IL 60607
    $5,740
    2 bed | 2 bath
    3 more available units at this address
    $5,680 Unit 810 2 bd / 2 ba
    $4,770 Unit 1006 2 bd / 2 ba
    $3,180 Unit 613 1 bd / 1 ba
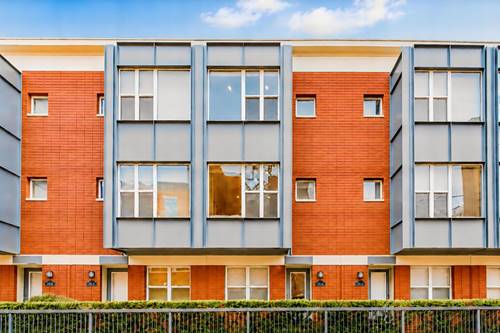
  • 16 S Aberdeen, Chicago, IL 60607
    $5,800
    3 bed | 3 bath

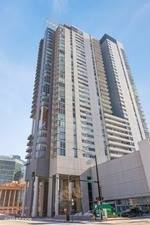
737 W Washington Apt 3001
Chicago, IL 60661

  • 3 Beds
  • 2 / 1 Baths
  • 2,500 Sq. Ft.
  • Built In 2004
Rental Price

$5,999

Beds
3  
Baths
2 / 1  
Rooms
6  
Type
Attached  
Sq. Ft.
2,500  
Lot Size
200 X 400  
Built
2004  
Neighborhood
West Loop  
Building
Skybridge  
MLS
#12695038
Status
Active (0 days)

Property Description

Much sought after 01 Tier with unbelievable skyline views, 1 block away from Restaurant Row, located on the 30th floor surrounded by floor to ceiling windows with the view of the city from either the windows or the two balconies, gym in the sky, high floor, incredible outdoors rooftop views. Indoor heated parking space included. Additional spots are usually available for approx $250. Storage locker included. WholeFoods is on the main floor and can be accessed internally without having to go outside. Unbelievable location.

Property Map

Property Details

Rooms

Room
Level
Flooring
Size
Living Room
Main
Hardwood
25X14
Dining Room
Main
Hardwood
14X14
Kitchen
Main
Hardwood
11X9
Family Room
N/A
Laundry
Main
Ceramic Tile
9X4
Master Bedroom
Main
Carpet
24X15
Bedroom 2
Main
Carpet
15X13
Bedroom 3
Main
Carpet
14X11
Bedroom 4
N/A
Walk In Closet
Main
10X6

Utilities

  • Heating Natural Gas
  • Cooling Central Air
  • Water Lake Michigan, Public
  • Sewer Public Sewer

Additional Information

Common Amenities
Bike Room/Bike Trails, Door Person, Elevator in Residence, Exercise Room, Storage, Health Club, On Site Manager/Engineer, Party Room, Sundeck, Receiving Room, Security Door Lock(s), Service Elevator(s), Ceiling Fan, Laundry, Elevator(s), Public Bus, Picnic Area, Security
Interior Features
Dry Bar, Elevator, 1st Floor Full Bath, Storage, High Ceilings, Open Floorplan, Doorman, Granite Counters, Lobby, Separate Dining Room
Exterior Features
Balcony, Dog Run, Outdoor Grill
Appliances
Range, Dishwasher, Refrigerator, Microwave
Pets Allowed
Dogs OK
Sub/Complex
Skybridge
Parking
1 Garage Spaces, Concrete, Garage Door Opener, Tandem, Yes, Other, Attached, Garage, Parking included in price
Schools
District 299

Listing History

07-08-2026 Listed at $5,999
Last Modified 7/8/26 11:53 AM

Nearby Transportation

  • Bus 20 < 0.1 mi
  • Bus 8 < 0.1 mi
  • Bus J14 0.2 mi
  • Bus 56 0.2 mi
  • Bus 192 0.3 mi
  • Bus 157 0.3 mi
  • Bus 125 0.3 mi
  • Bus 60 0.3 mi
  • Bus 124 0.3 mi
  • Bus 130 0.3 mi
  • Bus 126 0.3 mi
  • Bus 120 0.4 mi
  • Bus 7 0.4 mi
  • Bus 28 0.4 mi
  • Bus 121 0.4 mi
  • Union Pacific North 0.3 mi
  • Union Pacific Northwest 0.3 mi
  • Union Pacific West 0.3 mi
  • Burlington Northern 0.5 mi
  • Heritage Corridor 0.5 mi
  • Milwaukee North 0.5 mi
  • Milwaukee West 0.5 mi
  • North Central Service 0.5 mi
  • Southwest Service 0.5 mi
  • Rock Island 0.9 mi
  • Metra Electric 1.2 mi
  • Green Line 0.3 mi
  • Pink Line 0.3 mi
  • Blue Line 0.5 mi
  • Orange Line 0.7 mi
  • ZipCar < 0.1 mi
  • Maven 0.2 mi
  • I 90 East 0.1 mi
  • I 94 East 0.1 mi
  • I 90 West 0.1 mi
  • I 94 West 0.1 mi
  • I 290 East 0.4 mi
  • I 290 West 0.7 mi
  • I 55 South 1.9 mi
  • I 55 North 1.9 mi
grid
Register to see 1 more properties