Corcoran Urban Real Estate
$0 to $5,000,000
Any Beds
Any Baths
For Sale
81 Properties Within 0.5 miles of: 737 W Washington, Chicago
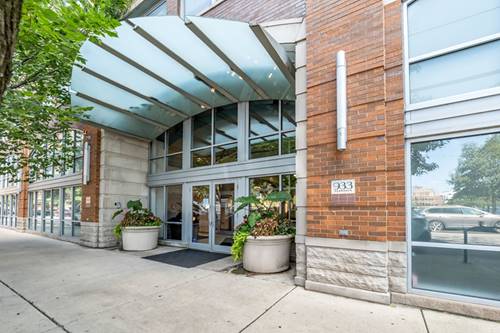
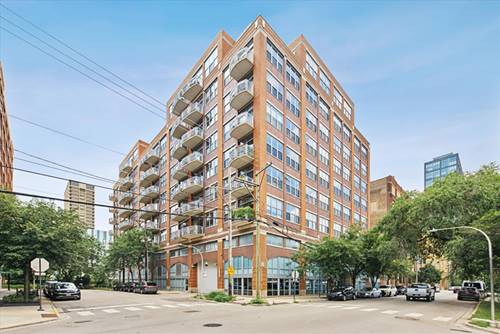
  • 933 W Van Buren Unit 823, Chicago, IL 60607
    $314,900
    1 bed | 1 bath
    2 more available units at this address
    $710,000 Unit 801 3 bd / 2 ba
    $435,000 Unit 326 1 bd / 1 ba
  • 933 W Van Buren Unit 326, Chicago, IL 60607
    $435,000
    1 bed | 1 bath
    2 more available units at this address
    $710,000 Unit 801 3 bd / 2 ba
    $314,900 Unit 823 1 bd / 1 ba
  • 933 W Van Buren Unit 801, Chicago, IL 60607
    $710,000
    3 bed | 2 bath
    2 more available units at this address
    $435,000 Unit 326 1 bd / 1 ba
    $314,900 Unit 823 1 bd / 1 ba
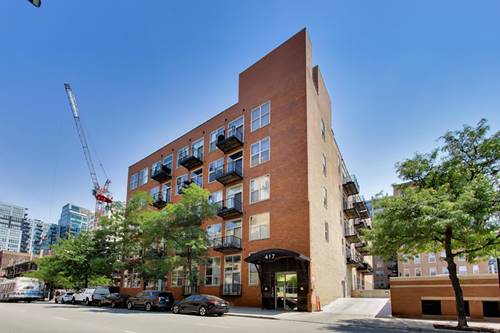
  • 417 S Jefferson Unit 102B, Chicago, IL 60607
    $285,000
    1 bed | 1 bath

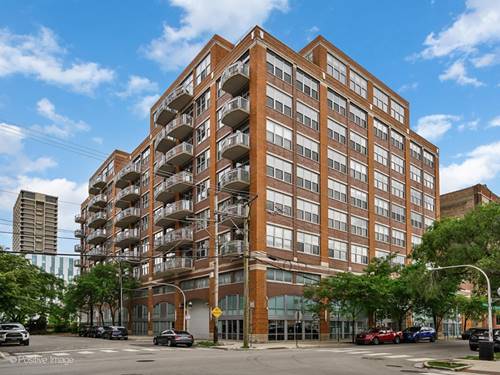
737 W Washington Unit 904
Chicago, IL 60661

  • 2 Beds
  • 2 Baths
  • 1,328 Sq. Ft.
  • Built In 2004
Price

$499,999

Est Payment
$4,397 / month (details)  
Taxes
$9,491  
Assessments
$1,033  
Beds
2  
Baths
2  
Rooms
5  
Type
Attached  
Sq. Ft.
1,328  
Built
2004  
Neighborhood
West Loop  
Building
Skybridge  
MLS
#12732533
Status
Active

Property Description

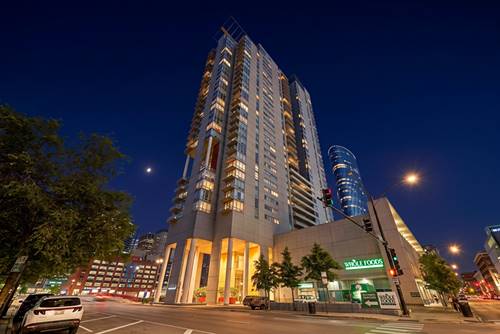
Stunning 2-bedroom, 2-bathroom condo in the sought-after Skybridge, perfectly situated in the heart of the West Loop. This spacious home features an open-concept floor plan with generous living and dining areas, hardwood flooring throughout, and impressive city views from every window. Step out onto the large private balcony and enjoy stunning views of the Chicago skyline, including the Willis Tower. The kitchen features stainless steel appliances, a stylish backsplash, and a kitchen sink faucet replaced in 2026. The primary bedroom offers plenty of space, a professionally organized walk-in closet, and a spa-like en-suite bath with a tall vanity, separate soaking tub, and shower. The primary bedroom and hallway flooring were redone in 2023, along with updated plumbing in the guest bathroom. Additional features include a Nest thermostat, in-unit washer and dryer, and a large caged storage space. One garage parking space is an additional 35k. Skybridge offers an exceptional amenity package, including a 24-hour doorman, fitness center, package receiving room, bike room, dry-cleaning services, and sundeck with grills. For ultimate convenience, Whole Foods is located in the building with direct access from the lower level-no need to step outside for groceries during Chicago winters! Enjoy a prime West Loop location just one minute from Randolph Street and surrounded by some of Chicago's best restaurants, shopping, and entertainment. Convenient access to I-90/94 and I-290, approximately a 6-minute walk to Ogilvie Transportation Center, and steps from additional public transportation. Schedule your showing today and explore the property in 3D! Click the 3D button to take a virtual tour and walk through every detail.

Property Tour

Property Map

Property Details

Rooms

Room
Level
Flooring
Size
Living Room
Main
Hardwood
18X16
Dining Room
Main
Hardwood
COMBO
Kitchen
Main
Hardwood
13X11
Family Room
N/A
Laundry
N/A
Master Bedroom
Main
Hardwood
23X17
Bedroom 2
Main
Hardwood
15X12
Bedroom 3
N/A
Bedroom 4
N/A
Balcony/Porch/Lanai
Main
15X3
Walk In Closet
Main
Hardwood
10X9

Utilities

  • Heating Forced Air, Indv Controls, Other
  • Cooling Central Air
  • Water Lake Michigan, Public
  • Sewer Public Sewer, Storm Sewer

Additional Information

Assessment Includes
Heat, Air Conditioning, Water, Insurance, Doorman, TV/Cable, Exercise Facilities, Exterior Maintenance, Lawn Care, Scavenger, Snow Removal, Internet
Common Amenities
Bike Room/Bike Trails, Door Person, Elevator in Residence, Exercise Room, Storage, On Site Manager/Engineer, Sundeck, Receiving Room, Security Door Lock(s), Service Elevator(s), Valet/Cleaner
Interior Features
Elevator, Storage, Walk-In Closet(s)
Exterior Features
Balcony, Roof Deck, Dog Run, Outdoor Grill, Door Monitored By TV
Appliances
Range, Microwave, Dishwasher, Refrigerator, Washer, Dryer, Disposal, Stainless Steel Appliance(s)
Pets Allowed
Cats OK, Deposit Required, Dogs OK, Number Limit, Size Limit
Sub/Complex
Skybridge
Parking
1 Garage Spaces, Concrete, Side Driveway, Garage Door Opener, Heated Garage, Yes, Deeded, Attached, Garage, Parking not included in price
Schools
Wells Community Academy Senior H (299), Skinner Elementary School (299), Skinner Elementary School (299)

Payment Calculator

$
$
$
$
$
%
$
years
%
Principal & Interest
$0
Property Tax
$0
Assessments
$0
Home Insurance
$0
Mortgage Insurance
$0

Nearby Transportation

  • Bus 20 < 0.1 mi
  • Bus 8 < 0.1 mi
  • Bus J14 0.2 mi
  • Bus 56 0.2 mi
  • Bus 192 0.3 mi
  • Bus 157 0.3 mi
  • Bus 125 0.3 mi
  • Bus 60 0.3 mi
  • Bus 124 0.3 mi
  • Bus 130 0.3 mi
  • Bus 126 0.3 mi
  • Bus 120 0.4 mi
  • Bus 7 0.4 mi
  • Bus 28 0.4 mi
  • Bus 121 0.4 mi
  • Union Pacific North 0.3 mi
  • Union Pacific Northwest 0.3 mi
  • Union Pacific West 0.3 mi
  • Burlington Northern 0.5 mi
  • Heritage Corridor 0.5 mi
  • Milwaukee North 0.5 mi
  • Milwaukee West 0.5 mi
  • North Central Service 0.5 mi
  • Southwest Service 0.5 mi
  • Rock Island 0.9 mi
  • Metra Electric 1.2 mi
  • Green Line 0.3 mi
  • Pink Line 0.3 mi
  • Blue Line 0.5 mi
  • Orange Line 0.7 mi
  • ZipCar < 0.1 mi
  • Maven 0.2 mi
  • I 90 East 0.1 mi
  • I 94 East 0.1 mi
  • I 90 West 0.1 mi
  • I 94 West 0.1 mi
  • I 290 East 0.4 mi
  • I 290 West 0.7 mi
  • I 55 South 1.9 mi
  • I 55 North 1.9 mi
grid
Register to see 1 more properties