Corcoran Urban Real Estate
$0 to $5,000,000
Any Beds
Any Baths
For Sale
25 Properties Within 0.5 miles of: 7370 S South Shore, Chicago
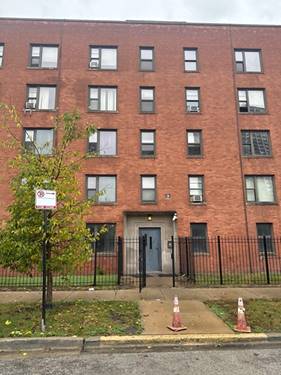
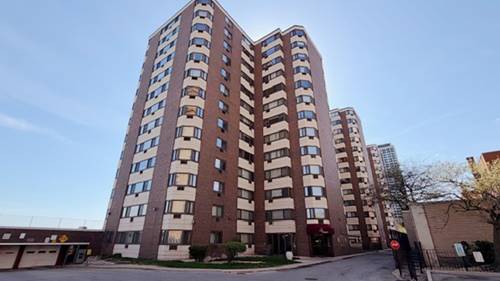
  • 7370 S South Shore Unit 3W, Chicago, IL 60649
    $250,000
    3 bed | 2½ bath
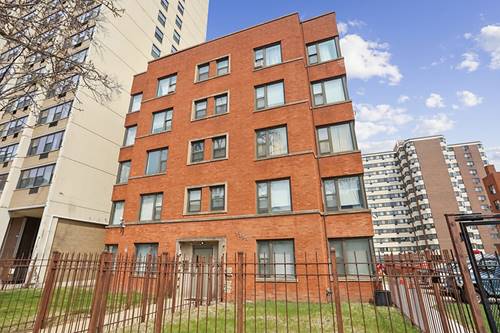
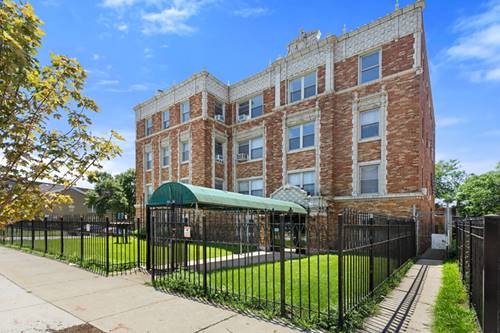
  • 7363 S South Shore Unit 505, Chicago, IL 60649
    $59,000
    1 bed | 1 bath
    1 more available unit at this address
    $69,999 Unit 209 1 bd / 1 ba
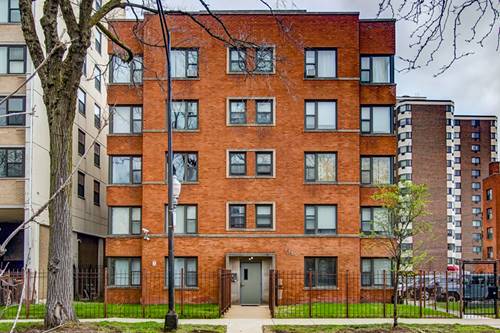
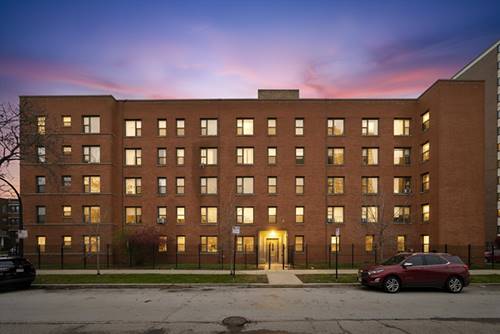
  • 7363 S South Shore Unit 209, Chicago, IL 60649
    $69,999
    1 bed | 1 bath
    1 more available unit at this address
    $59,000 Unit 505 1 bd / 1 ba
  • 7355 S South Shore Unit 306, Chicago, IL 60649
    $59,900
    1 bed | 1 bath
    1 more available unit at this address
    $150,000 Unit 305 2 bd / 2 ba
  • 7355 S South Shore Unit 305, Chicago, IL 60649
    $150,000
    2 bed | 2 bath
    1 more available unit at this address
    $59,900 Unit 306 1 bd / 1 ba
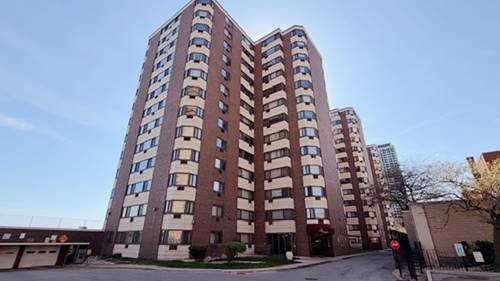
  • 7337 S South Shore Unit 610, Chicago, IL 60649
    $40,950
    0 bed | 1 bath
    8 more available units at this address
    $112,000 Unit 1030 2 bd / 1 ba
    $70,000 Unit 326 1 bd / 1 ba
    $65,000 Unit 1128 1 bd / 1 ba
    $59,950 Unit 1420 1 bd / 1 ba
    $54,950 Unit 612 1 bd / 1 ba
    $52,950 Unit 312 1 bd / 1 ba
    $46,950 Unit 220 1 bd / 1 ba
    $45,000 Unit 608 1 bd / 1 ba
  • 7337 S South Shore Unit 220, Chicago, IL 60649
    $46,950
    1 bed | 1 bath
    8 more available units at this address
    $112,000 Unit 1030 2 bd / 1 ba
    $70,000 Unit 326 1 bd / 1 ba
    $65,000 Unit 1128 1 bd / 1 ba
    $59,950 Unit 1420 1 bd / 1 ba
    $54,950 Unit 612 1 bd / 1 ba
    $52,950 Unit 312 1 bd / 1 ba
    $45,000 Unit 608 1 bd / 1 ba
    $40,950 Unit 610 0 bd / 1 ba

7370 S South Shore Unit 3W
Chicago, IL 60649

  • 3 Beds
  • 2 / 1 Baths
  • 3,000 Sq. Ft.
  • Built In 1927
Price

$250,000

Est Payment
$2,416 / month (details)  
Taxes
$4,263  
Assessments
$798  
Beds
3  
Baths
2 / 1  
Rooms
7  
Type
Attached  
Sq. Ft.
3,000  
Built
1927  
Neighborhood
South Shore  
MLS
#12700695
Status
Active

Property Description

This spacious 3 bedroom, 2.5 bathroom condo showcases stunning vintage details throughout, including beautiful hardwood floors, detailed crown molding, elegant archways, custom wood beam ceilings, and a statement fireplace that creates an unforgettable living space. The expansive floor plan offers oversized rooms, abundant natural light, and plenty of space for both everyday living and entertaining. The kitchen features stainless steel appliances with generous storage and functionality. Each bedroom offers impressive space, including a large primary suite for added comfort. Just steps from the lakefront, parks, beaches, transportation and 5 minutes from the Obama Center. With rare square footage, unique architectural character, and a prime location, this one-of-a-kind condo is a must see. Experience the charm, space, and elegance of South Shore living.

Property Map

Property Details

Rooms

Room
Level
Flooring
Size
Living Room
Main
Hardwood
23X21
Dining Room
Main
Hardwood
21X14
Kitchen
Main
Ceramic Tile
9X14
Family Room
Main
Hardwood
21X11
Laundry
N/A
Master Bedroom
Main
Hardwood
17X13
Bedroom 2
Main
Hardwood
23X13
Bedroom 3
Main
Hardwood
11X9
Bedroom 4
N/A
Enclosed Porch
Main
Hardwood
10X5
Foyer
Main
Hardwood
6X19

Utilities

  • Heating Natural Gas, Steam, Radiator(s)
  • Cooling Wall Unit(s)
  • Water Lake Michigan
  • Sewer Public Sewer

Additional Information

Assessment Includes
Heat, Water, Parking, Exterior Maintenance, Lawn Care, Scavenger, Snow Removal
Common Amenities
Bike Room/Bike Trails, Storage, Sundeck
Interior Features
Storage, Built-in Features, Bookcases, Beamed Ceilings, Separate Dining Room
Appliances
Range, Microwave, Dishwasher, Refrigerator, Washer, Dryer
Pets Allowed
Cats OK, Dogs OK
Parking
2 Garage Spaces, Garage Door Opener, Tandem, Yes, Garage Owned, Attached, Garage, Parking included in price
Schools
District 299

Payment Calculator

$
$
$
$
$
%
$
years
%
Principal & Interest
$0
Property Tax
$0
Assessments
$0
Home Insurance
$0
Mortgage Insurance
$0

Nearby Transportation

  • Bus 26 < 0.1 mi
  • Bus 6 < 0.1 mi
  • Bus 71 0.2 mi
  • Bus 75 0.2 mi
  • Bus 5 0.2 mi
  • Bus 95 0.2 mi
  • Bus 79 0.7 mi
  • Bus 15 0.9 mi
  • Bus J14 0.9 mi
  • Bus 67 0.9 mi
  • Metra Electric 0.3 mi
  • I 90 East 1.4 mi
  • I 90 West 2.4 mi
  • I 94 West 3.4 mi
  • I 94 East 3.5 mi
  • I 90 East 4.5 mi
  • Hwy 57 4.7 mi
grid
Register to see 1 more properties