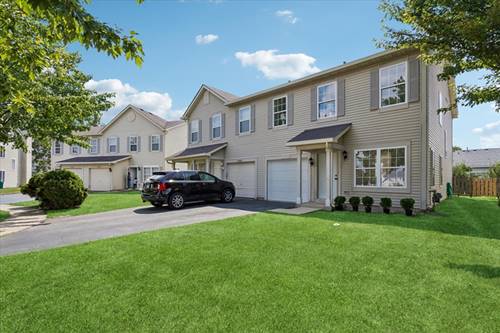
This extensively renovated duplex townhome provides the spaciousness and comfort typically associated with a single-family residence. The interior boasts a fresh coat of paint, contributing to a clean and elegant aesthetic. New flooring has been installed throughout the 1st level, complemented by new carpeting on the 2nd floor. The kitchen has been entirely remodeled, showcasing new cabinetry, quartz countertops, and new stainless steel appliances. The main level features a vaulted ceiling in the living room, enhancing the sense of openness and light. A conveniently located powder room adds practical utility for guests. The spacious primary suite includes a walk-in closet, an updated en suite bathroom, and a dedicated home office area, perfect for remote work or a quiet personal retreat. Two additional bedrooms share an updated full hallway bathroom. For added convenience, laundry facilities are located on the second floor. The private backyard offers an excellent space for outdoor activities and summer enjoyment. Updates include a new roof, a new water heater, and a newer HVAC system. This townhouse seamlessly blends style, ample space, and practical features within a desirable community that offers parks, a clubhouse, and a swimming pool. Schedule a showing to fully appreciate this exceptional opportunity!
Property Video
Property Tour
Property Map
Please use the print button to include maps when printing.
For more information about 738 S Shannon, Romeoville, IL 60446 contact Corcoran Urban Real Estate.
Broker Reciprocity
Listing provided by Baird & Warner
All information provided is deemed reliable but is not guaranteed and should be independently verified.
The data relating to real estate for sale on this web site comes in part from the Broker Reciprocity Program
of the Midwest Real Estate Data LLC. Real estate listings held by brokerage firms other than Urban Real Estate are
marked with the Broker Reciprocity logo and detailed information about them includes the name of the listing brokers.
Some IDX listings have been excluded from this website.