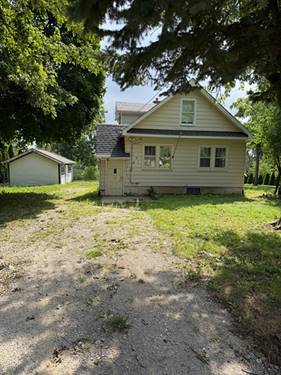
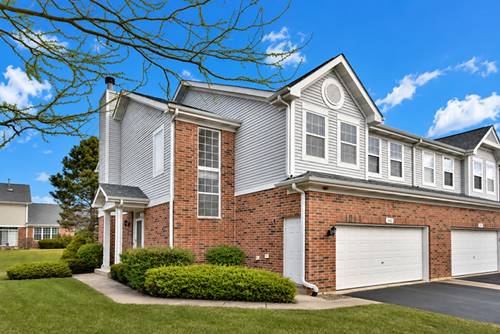
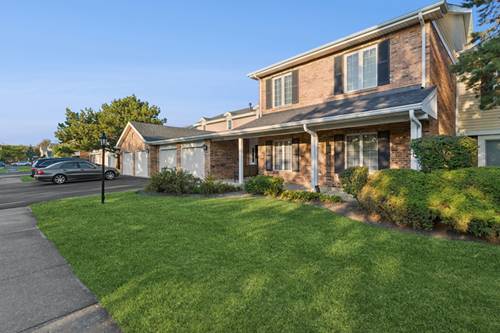
Priced to sell immediately! Opportunities like this are rare. You'll be hard-pressed to find a home of this size with a private in-ground pool, located in the highly sought-after Hinsdale school district, at this price. And wait until you see the surprisingly low property taxes! This stunning smart home, powered by Alexa, has been extensively upgraded with luxury finishes throughout and is fully gated for exceptional privacy and security. A dramatic glass staircase and dazzling crystal chandelier create an unforgettable first impression, while rich hardwood floors and sleek epoxy flooring blend modern elegance with warmth. The designer kitchen is built to impress with premium Samsung stainless steel appliances, including a smart refrigerator with built-in TV, quartz countertops, a butler's pantry, beverage and wine cooler, and abundant space for entertaining. The expansive family room features a marble fireplace and an impressive 85-inch Samsung Smart TV. Retreat to the luxurious primary suite featuring its own fireplace, private balcony, spa-inspired bath with a freestanding soaking tub, oversized walk-in shower, and a 17-inch Smart TV for added comfort. Each additional bedroom is generously sized and offers its own private ensuite bathroom. The finished lower level is an entertainer's dream with a spectacular home theater, recreation area, and wet bar. Outside, enjoy your own private resort featuring a brand-new 5-foot-deep in-ground pool, hot tub, flake-coated patio, outdoor kitchen, stunning glass deck, and a one-of-a-kind outdoor entertainment wall with a massive 100-inch Smart TV-perfect for hosting family and friends all summer long. Schedule your private showing today and see everything this exceptional home has to offer. And yes... the luxury cars shown are NOT included with the sale!
Property Tour
Property Map
Please use the print button to include maps when printing.
Property Details
Rooms
Room
Level
Flooring
Size
Living Room
Main
Hardwood
19X14
Dining Room
Main
Hardwood
18X13
Kitchen
Main
Hardwood
19X14
Family Room
Main
Hardwood
25X19
Laundry
Second
Hardwood
8X16
Master Bedroom
Second
Painted/Stained
21X20
Bedroom 2
Second
Carpet
15X14
Bedroom 3
Second
Hardwood
15X14
Bedroom 4
Second
Carpet
14X13
Bedroom 5
Basement
Carpet
19X12
Bedroom 6
Main
Painted/Stained
15X12
Breakfast Room
Main
Hardwood
12X10
Bar/Entertainment
Basement
Painted/Stained
15X43
Bonus Room
Second
Painted/Stained
22X16
Theatre Room
Basement
Carpet
38X18
Mud Room
Main
Hardwood
4X6
Foyer
Main
Hardwood
17X12
Other Room
Basement
Ceramic Tile
7X5
Utilities
Heating Natural Gas, Forced Air, Zoned
Cooling Central Air, Zoned
Water Lake Michigan
Sewer Public Sewer
Additional Information
Interior Features
Cathedral Ceiling(s), Sauna, Wet Bar, 1st Floor Bedroom, 1st Floor Full Bath, Walk-In Closet(s)
Exterior Features
Balcony, Hot Tub, Outdoor Grill, Fire Pit, Breezeway
All information provided is deemed reliable but is not guaranteed and should be independently verified.
The data relating to real estate for sale on this web site comes in part from the Broker Reciprocity Program
of the Midwest Real Estate Data LLC. Real estate listings held by brokerage firms other than Urban Real Estate are
marked with the Broker Reciprocity logo and detailed information about them includes the name of the listing brokers.
Some IDX listings have been excluded from this website.