Corcoran Urban Real Estate
$0 to $10,000
Any Beds
Any Baths
For Rent
35 Properties Rentals Within 0.5 miles of: 740 W Fulton, Chicago

740 W Fulton Apt 1108
Chicago, IL 60661

  • 2 Beds
  • 2 Baths
  • 1,200 Sq. Ft.
  • Built In 2007
Rental Price

$4,100

Beds
2  
Baths
2  
Rooms
5  
Type
Attached  
Sq. Ft.
1,200  
Built
2007  
Neighborhood
West Loop  
MLS
#12699630
Status
Active (1 day)

Property Description

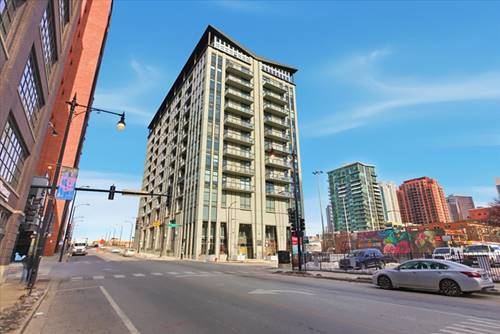
Welcome home to this stunning 2-bedroom, 2-bathroom loft-style condo perfectly situated above Fulton Market Street in the heart of Chicago's most sought-after neighborhood. Enjoy the energy of Fulton Market right outside your door while overlooking one of the city's most vibrant corridors from your private balcony. Offering the perfect blend of industrial character and modern updates, this spacious residence features soaring concrete ceilings, exposed ductwork, hardwood floors, and an open-concept layout ideal for entertaining. The beautifully updated kitchen features sleek cabinetry, stainless steel appliances, quartz countertops, and a large island overlooking the living and dining areas. The primary suite offers generous closet space and a private en-suite bathroom, while the second full bathroom has been thoughtfully renovated with modern finishes. The second bedroom features a unique loft-inspired design with a fully enclosed glass wall, providing privacy while maintaining the bright, open feel of the home, perfect for a guest room, office, or additional living space. Additional highlights include in-unit laundry, central air, a private balcony overlooking Fulton Market Street, and included garage parking, a rare and highly desirable amenity in this prime West Loop location. The building recently completed renovations to the lobby, fitness center, and resident lounge, offering refreshed spaces for residents to relax, work, and entertain. Located steps from Chicago's best restaurants, nightlife, coffee shops, and entertainment, this home offers the ultimate Fulton Market lifestyle with modern comforts and unbeatable convenience.

Property Map

Property Details

Rooms

Room
Level
Flooring
Size
Living Room
Main
17X15
Dining Room
Main
COMBO
Kitchen
Main
11X09
Family Room
N/A
Laundry
N/A
Master Bedroom
Main
14X11
Bedroom 2
Main
11X10
Bedroom 3
N/A
Bedroom 4
N/A

Utilities

  • Heating Other
  • Cooling Central Air
  • Water Lake Michigan
  • Sewer Public Sewer

Additional Information

Exterior Features
Balcony
Appliances
Range, Microwave, Dishwasher, Refrigerator, Washer, Dryer, Disposal
Pets Allowed
Cats OK, Deposit Required, Dogs OK, Number Limit
Parking
1 Garage Spaces, Yes, Attached, Garage, Parking included in price
Schools
Wells Community Academy Senior H (299), William Brown Elementary School (299), Skinner Elementary School (299)

Listing History

07-08-2026 Listed at $4,100
Last Modified 7/8/26 4:54 PM

Nearby Transportation

  • Bus 8 < 0.1 mi
  • Bus 56 0.1 mi
  • Bus 65 0.3 mi
  • Bus 20 0.3 mi
  • Bus J14 0.4 mi
  • Bus 125 0.4 mi
  • Bus 130 0.4 mi
  • Bus 120 0.5 mi
  • Bus 192 0.5 mi
  • Bus 157 0.5 mi
  • Bus 60 0.5 mi
  • Bus 124 0.5 mi
  • Bus 37 0.5 mi
  • Bus 66 0.6 mi
  • Bus 126 0.6 mi
  • Union Pacific North 0.5 mi
  • Union Pacific Northwest 0.5 mi
  • Union Pacific West 0.5 mi
  • Burlington Northern 0.7 mi
  • Heritage Corridor 0.7 mi
  • Milwaukee North 0.7 mi
  • Milwaukee West 0.7 mi
  • North Central Service 0.7 mi
  • Southwest Service 0.7 mi
  • Rock Island 1.1 mi
  • Green Line 0.3 mi
  • Pink Line 0.3 mi
  • Blue Line 0.3 mi
  • Brown Line 0.7 mi
  • Purple Line 0.7 mi
  • ZipCar < 0.1 mi
  • I 90 East 0.1 mi
  • I 94 East 0.1 mi
  • I 90 West 0.2 mi
  • I 94 West 0.2 mi
  • I 290 East 0.7 mi
  • I 290 West 0.9 mi
  • I 55 South 2.2 mi
  • I 55 North 2.2 mi
grid
Register to see 1 more properties