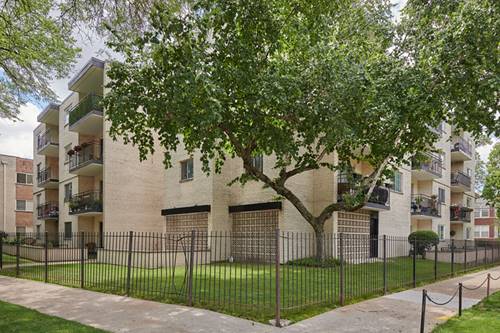
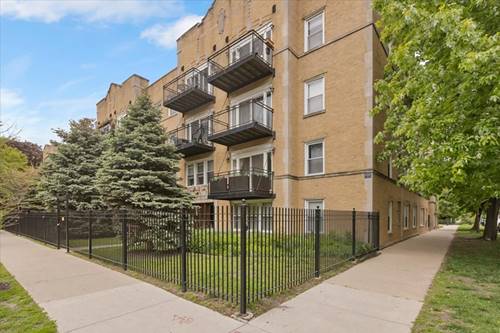
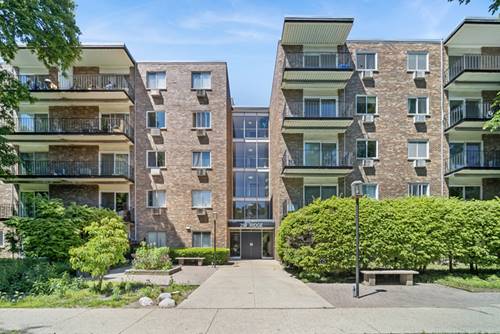
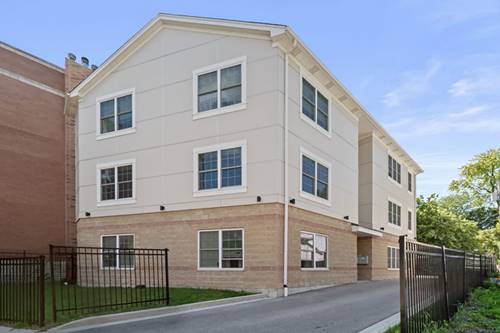
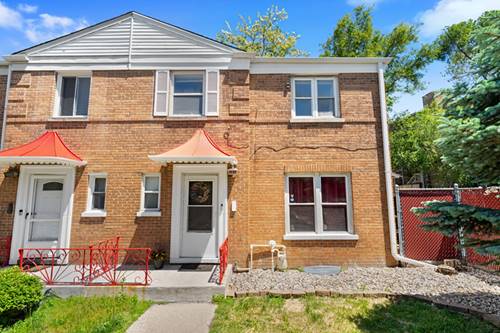
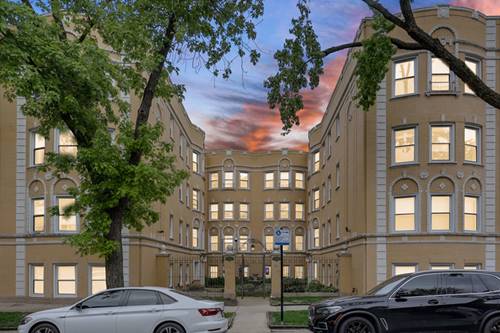
Top-floor living with the condo-quality finishes you've been looking for! This bright and spacious 2-bedroom, 2-full bath condo features hardwood floors, newer windows, recessed lighting, a desirable split-bedroom layout and a brand new roof! The open-concept living and dining area is perfect for relaxing or entertaining. The updated kitchen offers stainless steel appliances, granite countertops, and abundant cabinet space. Both bedrooms are generously sized, and the home includes in-unit laundry, central air, and additional storage just outside the unit. Located in a well-maintained building with secure double-entry doors, a gated courtyard, and a brand-new roof. All set on a beautiful, tree-lined Rogers Park street near parks, public transportation, shopping, dining, and neighborhood favorites. Previously tenant-occupied, NOW vacant and move-in ready! This one is not to be missed!
Property Map
Please use the print button to include maps when printing.
For more information about 7401 N Hoyne Unit 3, Chicago, IL 60645 contact Corcoran Urban Real Estate.
Broker Reciprocity
Listing provided by eXp Realty
All information provided is deemed reliable but is not guaranteed and should be independently verified.
The data relating to real estate for sale on this web site comes in part from the Broker Reciprocity Program
of the Midwest Real Estate Data LLC. Real estate listings held by brokerage firms other than Urban Real Estate are
marked with the Broker Reciprocity logo and detailed information about them includes the name of the listing brokers.
Some IDX listings have been excluded from this website.