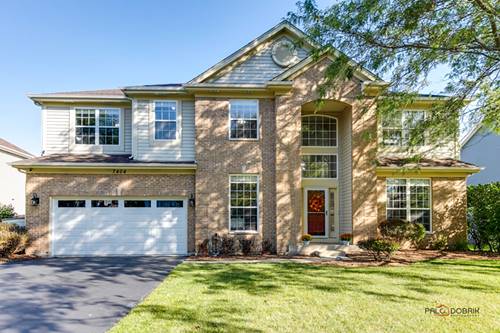
DESIGNER UPDATES | MAPLE FLOOR PLAN | FINISHED BASEMENT | UPDATED KITCHEN | PRIVATE FIRST-FLOOR OFFICE | FENCED YARD | SOUGHT-AFTER TIMBERWOODS SUBDIVISION | Freshly painted in today's most sought-after color palette, featuring a new fence (2024) and new water heater (2025), this home offers over three finished levels designed for everyday living and effortless entertaining. Head inside where you are greeted by an impressive two-story foyer where beautiful hardwood flooring flows throughout most of the main level, creating a warm and inviting first impression. The sun-filled living room showcases elegant crown molding and opens seamlessly to the adjoining dining room, creating the ideal layout for holiday gatherings and dinner parties. The designer-inspired kitchen is sure to impress with 42" white cabinetry, stunning Quartz countertops, quality stainless steel appliances, designer lighting, a spacious center island with breakfast bar seating, and a bright eating area perfect for casual meals or morning coffee. Sliding doors lead directly to the private fenced backyard where summer barbecues, outdoor dining, and worry-free play for kids and pets become part of everyday life. The dramatic two-story family room serves as the heart of the home, highlighted by a cozy gas fireplace that creates the perfect setting for relaxing evenings. A private first-floor office provides the ideal work-from-home space, while the versatile game room offers endless possibilities as a playroom, second office, guest room, or additional bedroom. A convenient half bath and well-appointed laundry/mudroom featuring built-in cubby lockers keeps everyday essentials organized while adding functionality to the thoughtfully designed main level. Escape upstairs through elegant French doors into the expansive primary suite featuring a large walk-in closet and an updated spa-inspired bath with dual vanities, a dedicated makeup vanity, whirlpool tub, and separate shower. Three additional generously sized bedrooms and a full hall bath with dual sinks and a subway tile tub/shower combo complete the second floor. The finished basement adds even more flexible living space with a large rec room, a full bathroom, and fifth bedroom, making it the perfect setup for in-law living, overnight guests, a home theater, fitness room, or ultimate hangout space. A two-car attached garage adds everyday convenience, while the sought-after Timberwoods neighborhood offers walking paths, Timberwoods Park, and an unbeatable location just minutes from Gurnee's shopping, dining, entertainment, and everyday conveniences.