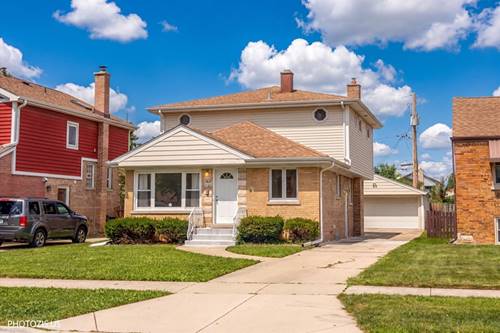
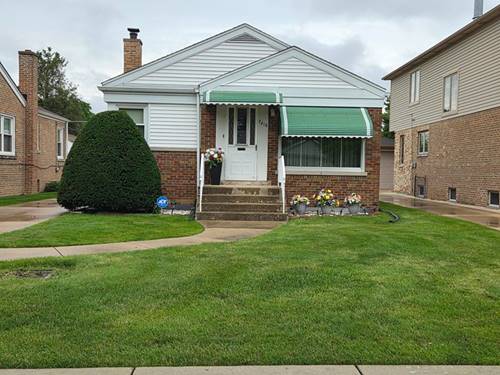
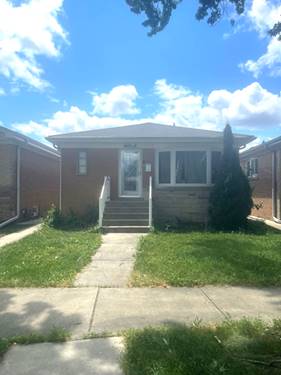
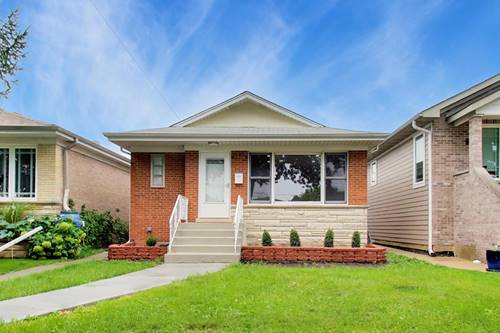
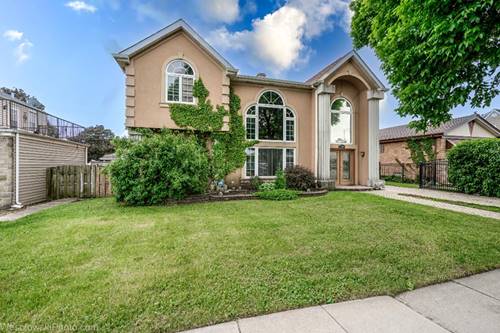
Beautifully updated 2-story home offering 6 bedrooms, 3 full bathrooms, approximately 1,701 sq. ft. of above-grade living space, plus a partially finished basement! The owner has made extensive updates throughout, including new vinyl flooring, a new kitchen, updated bathrooms, and fresh improvements that give the home a bright, clean, move-in-ready feel. The spacious main level features a large living room, eating area, kitchen, bedrooms and a full bath. Upstairs offers additional bedrooms, another full bath and plenty of space for a variety of needs. The partially finished basement provides even more usable space with a recreation/family area, additional storage and a full bathroom. Central gas forced-air heating throughout the home, with central A/C serving the first floor and basement, NEW WINDOWS. Outside, enjoy a private long driveway, well-maintained yard and spacious 2.5-car detached garage. Conveniently located near shopping, dining, transportation and everyday amenities. A spacious, updated Chicago-area home with plenty of room and flexibility-ready for its new owner!
Property Map
Please use the print button to include maps when printing.
For more information about 7408 W Argyle, Harwood Heights, IL 60706 contact Corcoran Urban Real Estate.
Broker Reciprocity
Listing provided by Your House Realty
All information provided is deemed reliable but is not guaranteed and should be independently verified.
The data relating to real estate for sale on this web site comes in part from the Broker Reciprocity Program
of the Midwest Real Estate Data LLC. Real estate listings held by brokerage firms other than Urban Real Estate are
marked with the Broker Reciprocity logo and detailed information about them includes the name of the listing brokers.
Some IDX listings have been excluded from this website.