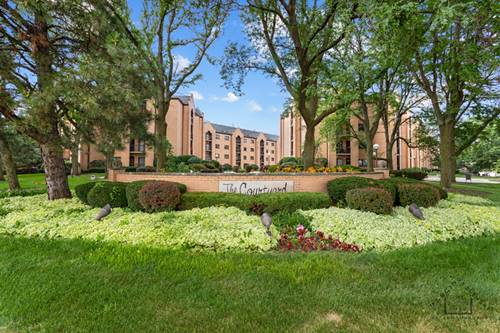
Outstanding 2-bedroom, 2-bath condo in Courtyard of Harwood Heights. Top floor unit with high ceiling and beautiful balcony. Elevator building with heated garage. Open floor plan with 2 large bedrooms. Each bedroom with own private bathroom, separated by living room. The primary bathroom with a spacious soaking tub and separate shower. The primary bedroom includes huge walk-in closet. The second bedroom is also good size with close proximity to the second full bath and 2 closets. Main living area features living room, dining room, and kitchen with large island. Newer granite countertops in the kitchen and quartz vanity tops in both bathrooms. All stainless-steel appliances replaced in 2022. Newer engineering flooring in living room, dining room and both bedrooms. All bathrooms and kitchen fixture have been replaced recently. Washer and dryer in unit. A/C and furnace replaced in 2021. Hot water heater replaced in April 2026.Plenty of storage space with custom shelving. All light fixture have been replaced in last 4 years. Condo is very clean and freshly painted too. Ready for new buyer. Very quiet secured building with over a $1,000,000 in reserves. Building's roof have been replaced in 2023. Common area 2 AC units replaced in 2025. Building with party room and beautiful landscaping around. You can wash your car for free in underground garage. Additional parking in the back of building. GREAT LOCATION, CLOSE TO EVERTYTHING. Maine South High School district.
Property Map
Please use the print button to include maps when printing.
For more information about 7410 W Lawrence Unit 421, Harwood Heights, IL 60706 contact Corcoran Urban Real Estate.
Broker Reciprocity
Listing provided by Negotiable Realty Services, In
All information provided is deemed reliable but is not guaranteed and should be independently verified.
The data relating to real estate for sale on this web site comes in part from the Broker Reciprocity Program
of the Midwest Real Estate Data LLC. Real estate listings held by brokerage firms other than Urban Real Estate are
marked with the Broker Reciprocity logo and detailed information about them includes the name of the listing brokers.
Some IDX listings have been excluded from this website.