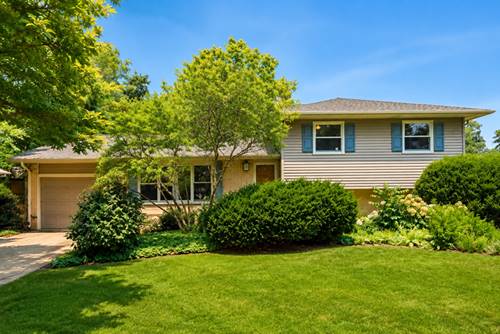
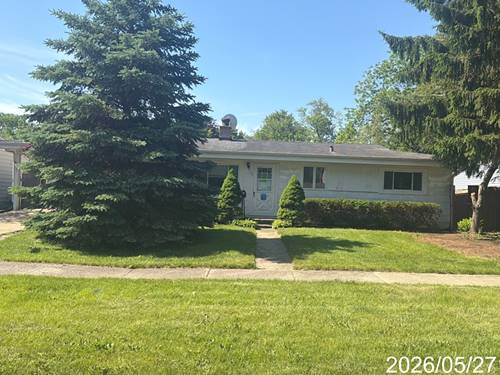
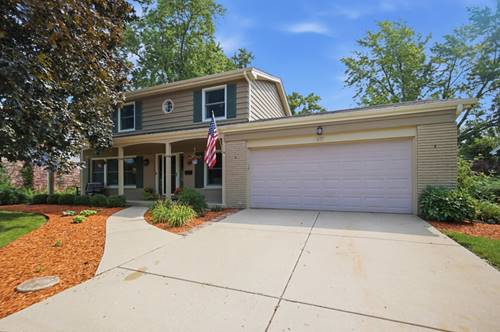
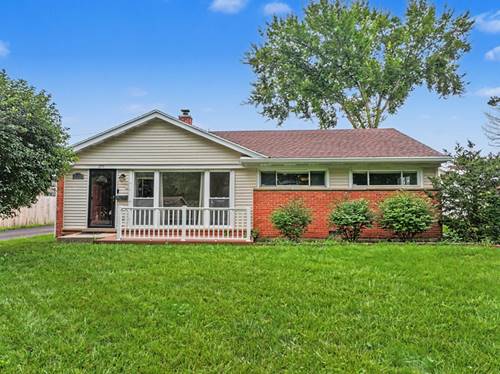
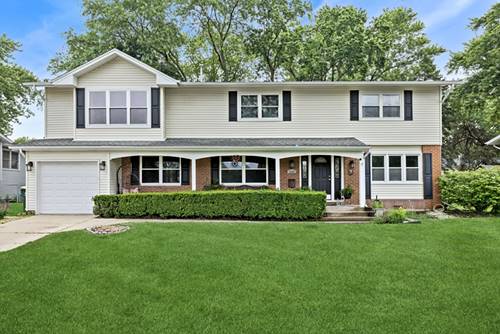
Move In Now. Make It Yours Over Time. This 3-bedroom, 2-bath split-level in Palatine's Willow Wood neighborhood offers comfortable living today with opportunities to personalize the finishes over time. Hardwood floors and large windows brighten the living room and separate dining area, where a built-in window seat adds character and hidden storage. The kitchen is clean, functional, and ready to enjoy as-is or update to reflect your style. The third bedroom features a custom built-in office with extensive cabinetry, shelving, drawers, and workspace, creating a flexible space for work, study, hobbies, or storage. An approximately 350 sq. ft. screened porch with ceiling fan, electrical outlets, and window covers provides additional covered living space overlooking the fenced backyard with mature trees and established landscaping. The unfinished lower level provides additional flexible space and already includes insulation, a finished ceiling, recessed lighting, and a completed full bathroom. The listed square footage does not include the unfinished lower level or screened porch. Convenient access to Route 53 and the Palatine and Arlington Park Metra stations. The home has newer and/or well-maintained major systems, including furnace and central air (2016), roof (2018), self-cleaning water heater (2020), humidifier (2023), updated bathrooms, and newer washer and dryer. HVAC and humidifier have been professionally serviced annually. Offered as-is.
Property Tour
Property Map
Please use the print button to include maps when printing.
For more information about 742 E Baldwin, Palatine, IL 60074 contact Corcoran Urban Real Estate.
Broker Reciprocity
Listing provided by Berkshire Hathaway HomeServices American Heritage
All information provided is deemed reliable but is not guaranteed and should be independently verified.
The data relating to real estate for sale on this web site comes in part from the Broker Reciprocity Program
of the Midwest Real Estate Data LLC. Real estate listings held by brokerage firms other than Urban Real Estate are
marked with the Broker Reciprocity logo and detailed information about them includes the name of the listing brokers.
Some IDX listings have been excluded from this website.