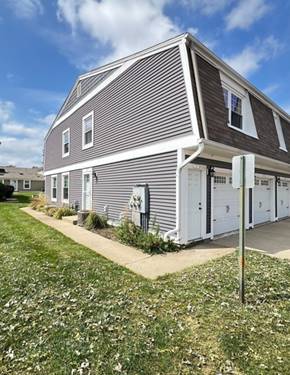
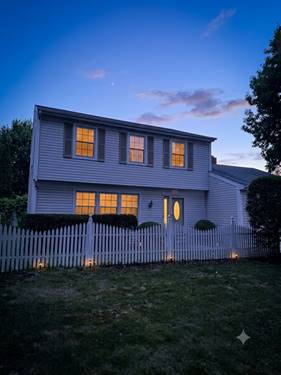
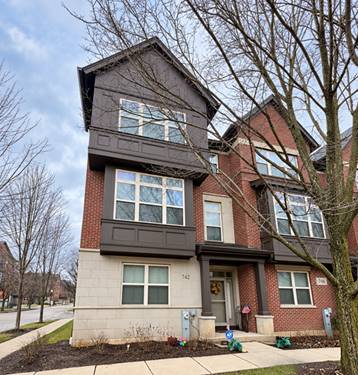
Welcome to this bright and spacious upgraded end unit townhome in a fantastic Vernon Hills location. This well maintained home offers 3 bedrooms, 3.5 bathrooms, plus a versatile first floor bonus room that can be used as a living area, home office, playroom, or guest space, with a full bathroom conveniently located on the same level. The second floor features an open concept kitchen with oak cabinetry, granite countertops, stainless steel appliances, and hardwood flooring. The adjoining family room is filled with natural light and opens to a large private balcony, perfect for grilling, relaxing, or entertaining. Upstairs, the spacious primary bedroom includes an en suite bathroom and generous walk in closet. Two additional bedrooms and a conveniently located laundry closet with full size washer and dryer complete the third floor. An attached 2 car garage provides additional convenience and storage. Ideally located near schools, the library, restaurants, shopping, community and aquatic centers, and other Vernon Hills amenities. The home has been professionally cleaned from top to bottom, and the carpets have been professionally and steam cleaned. It is in excellent condition, completely move in ready, and waiting for its next tenant. Rent includes exterior maintenance only.
Property Map
Please use the print button to include maps when printing.
For more information about 742 Summit, Vernon Hills, IL 60061 contact Corcoran Urban Real Estate.
Broker Reciprocity
Listing provided by @properties Christie's International Real Estate
All information provided is deemed reliable but is not guaranteed and should be independently verified.
The data relating to real estate for sale on this web site comes in part from the Broker Reciprocity Program
of the Midwest Real Estate Data LLC. Real estate listings held by brokerage firms other than Urban Real Estate are
marked with the Broker Reciprocity logo and detailed information about them includes the name of the listing brokers.
Some IDX listings have been excluded from this website.