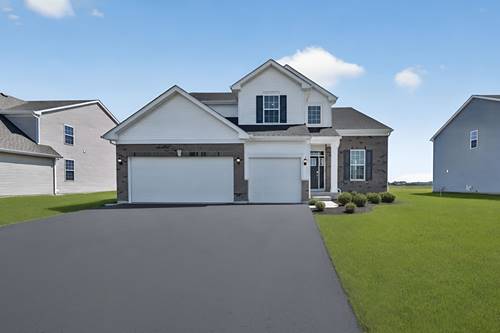
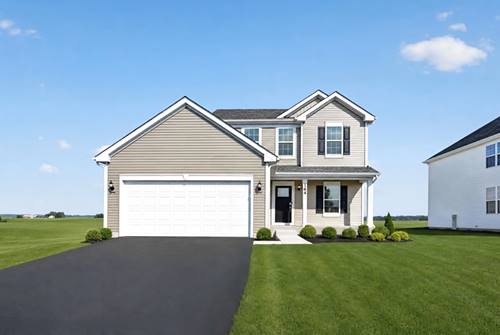
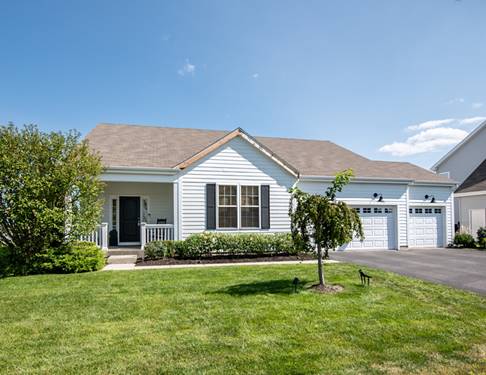
Custom ranch built in 2019 with a spectacular rear southeast-facing 10,974 SF pond-view lot (summer sunrise on the screened porch). Maintenance-free Hardy Board exterior on front and screened porch plus clad soffits & fascia. Maintenance-free vinyl on three sides. Covered front porch with overhead light. Spacious entry foyer. Vaulted & nine-foot ceilings throughout, ceramic fireplace, skylight, and French/atrium doors in Family Room open onto aesthetic 20'x10' screened porch. Step-saver kitchen features Shaker white cabinets, quartz counters, Whirlpool SS appliances, Samsung French-door refrigerator '23, extra-deep stainless sink, recessed ceiling lights, and above-cabinet lighting. Spacious walk-in pantry w/custom wood shelving. Luxury vinyl flooring throughout except ceramic baths. Three bedrooms plus separate den/office, three full ceramic baths on the main floor; BR#2 has a private ensuite bath for in-law/nanny/guest quarters; First-floor laundry/utility w/garage access. 3-car garage plus extra storage bay; Lovely yard/pond view/landscaping with solar lighting, juniper trees, weeping cherry, hydrangeas etc. Full unfinished basement for future expansion or storage. High-efficiency direct-vent furnace and 40-gallon gas water heater. New architectural shingle roof and new skylight to be installed before closing (hail). Wall-hung TV in FR & porch/patio furniture, all window treatments included. Iron fence in rear is temporary for little dog. Please see Feature Sheet & Disclosures under Additional Info. Ashcroft Swim & Clubhouse Membership available, details on Feature Sheet. Don't miss this ideal opportunity.
Property Map
Please use the print button to include maps when printing.
For more information about 743 Juniper, Oswego, IL 60543 contact Corcoran Urban Real Estate.
Broker Reciprocity
Listing provided by john greene, Realtor
All information provided is deemed reliable but is not guaranteed and should be independently verified.
The data relating to real estate for sale on this web site comes in part from the Broker Reciprocity Program
of the Midwest Real Estate Data LLC. Real estate listings held by brokerage firms other than Urban Real Estate are
marked with the Broker Reciprocity logo and detailed information about them includes the name of the listing brokers.
Some IDX listings have been excluded from this website.