Corcoran Urban Real Estate
$0 to $10,000
Any Beds
Any Baths
For Rent
91 Properties Rentals Within 0.5 miles of: 744 N Clark, Chicago
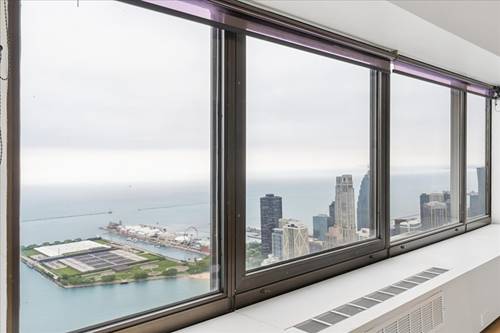
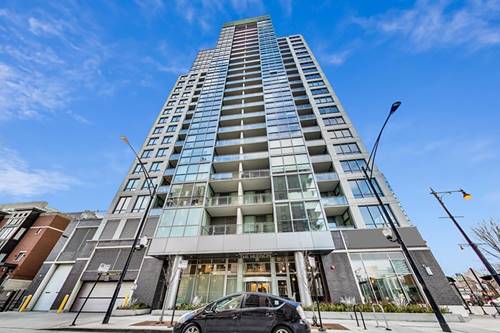
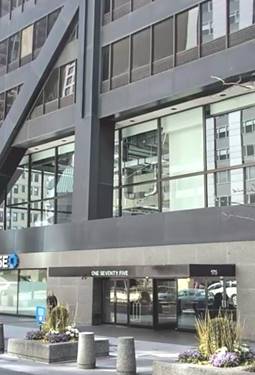
  • 175 E Delaware Unit 4603, Chicago, IL 60611
    $8,000
    2 bed | 2 bath
    5 more available units at this address
    $50,000 Unit 9210 5 bd / 5 ½ ba
    $8,950 Unit 8304 4 bd / 2 ½ ba
    $6,000 Unit 9007 1 bd / 2 ½ ba
    $4,000 Unit 4503 2 bd / 2 ba
    $3,000 Unit 6115 1 bd / 1 ba
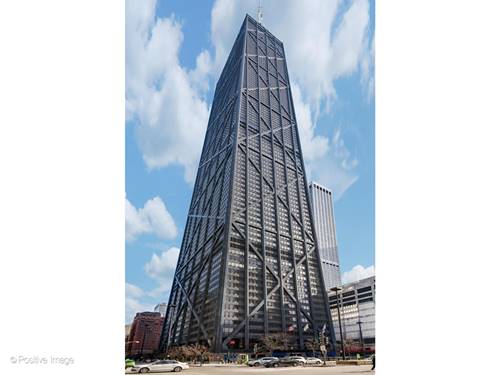
  • 175 E Delaware Unit 8304, Chicago, IL 60611
    $8,950
    4 bed | 2½ bath
    5 more available units at this address
    $50,000 Unit 9210 5 bd / 5 ½ ba
    $8,000 Unit 4603 2 bd / 2 ba
    $6,000 Unit 9007 1 bd / 2 ½ ba
    $4,000 Unit 4503 2 bd / 2 ba
    $3,000 Unit 6115 1 bd / 1 ba
  • 175 E Delaware Unit 9210, Chicago, IL 60611
    $50,000
    5 bed | 5½ bath
    5 more available units at this address
    $8,950 Unit 8304 4 bd / 2 ½ ba
    $8,000 Unit 4603 2 bd / 2 ba
    $6,000 Unit 9007 1 bd / 2 ½ ba
    $4,000 Unit 4503 2 bd / 2 ba
    $3,000 Unit 6115 1 bd / 1 ba
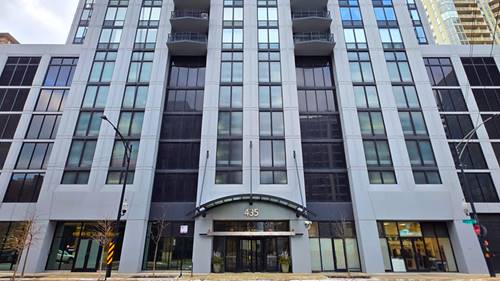
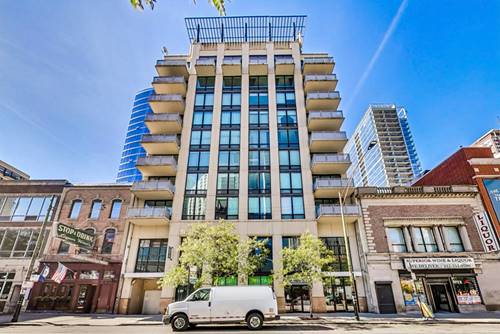
  • 435 W Erie Unit 1002, Chicago, IL 60654
    $3,800
    2 bed | 2 bath
    1 more available unit at this address
    $4,200 Unit 1908 2 bd / 2 ½ ba
  • 435 W Erie Unit 1908, Chicago, IL 60654
    $4,200
    2 bed | 2½ bath
    1 more available unit at this address
    $3,800 Unit 1002 2 bd / 2 ba
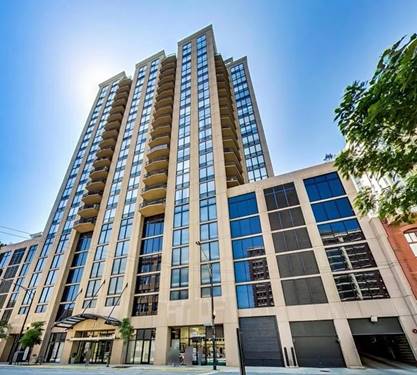
  • 750 N Hudson Unit 2503, Chicago, IL 60654
    $11,990
    3 bed | 2½ bath
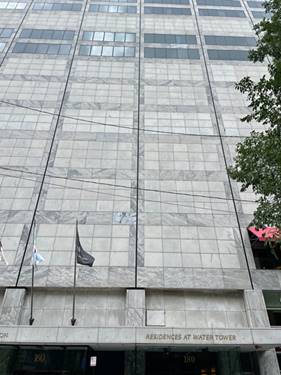
  • 180 E Pearson Unit 3807, Chicago, IL 60611
    $14,500
    3 bed | 3 bath

744 N Clark Apt 505
Chicago, IL 60654

  • 2 Beds
  • 2 Baths
  • 1,428 Sq. Ft.
  • Built In 2001
Rental Price

$3,900

Beds
2  
Baths
2  
Rooms
6  
Type
Attached  
Sq. Ft.
1,428  
Lot Size
CONDO  
Built
2001  
Neighborhood
River North  
Building
Royalle  
MLS
#12759189
Status
Active (0 days)

Property Description

Spanning approximately 1,430 square feet, this expansive corner 2-bedroom PLUS large den, 2-bath residence is ideally located in the heart of River North, just steps from top restaurants, shopping, fitness studios, and public transit. The bright, open living and dining area features a gas fireplace and flows into a well-appointed kitchen with granite countertops and stainless steel appliances. The east-facing primary suite offers floor-to-ceiling windows, a walk-in closet, and an ensuite bath with dual vanities and a jetted soaking tub, while the oversized den provides the perfect space for a home office, media room, or additional entertaining area. Enjoy morning light from the private balcony with room for seating and a grill, along with the convenience of in-unit laundry, central heat and air, and heated garage parking. Rent includes heat, water, cable TV, and internet. One garage parking space available for $200 per month (does not need to be rented with the unit). Pets welcome. Available November 1.

Property Map

Property Details

Rooms

Room
Level
Flooring
Size
Living Room
Main
Hardwood
13X26
Dining Room
Main
Hardwood
COMBO
Kitchen
Main
Hardwood
10X11
Family Room
N/A
Laundry
Main
Marble
3X3
Master Bedroom
Main
Hardwood
12X14
Bedroom 2
Main
Hardwood
9X10
Bedroom 3
N/A
Bedroom 4
N/A
Foyer
Main
Hardwood
5X13
Walk In Closet
Main
Hardwood
5X7
Balcony/Porch/Lanai
Main
5X12
Den
Main
Hardwood
8X13

Utilities

  • Heating Sep Heating Systems - 2+, Indv Controls, Zoned
  • Cooling Central Air, Zoned
  • Water Lake Michigan, Public
  • Sewer Public Sewer

Additional Information

Common Amenities
Elevator in Residence, Storage, Security Door Lock(s)
Interior Features
Storage, High Ceilings, Open Floorplan, Granite Counters, Pantry
Exterior Features
Balcony
Appliances
Range, Microwave, Dishwasher, Refrigerator, Washer, Dryer, Disposal, Stainless Steel Appliance(s)
Pets Allowed
Cats OK, Dogs OK
Parking
1 Garage Spaces, Concrete, Garage Door Opener, Heated Garage, Yes, Garage Owned, Attached, Garage, Parking not included in price
Schools
Wells Community Academy Senior H (299), Ogden Elementary (299), Ogden Elementary (299)

Listing History

09-14-2026 Listed at $3,900
Last Modified 9/14/26 2:22 PM

Nearby Transportation

  • Bus 66 < 0.1 mi
  • Bus 22 < 0.1 mi
  • Bus 156 0.1 mi
  • Bus 0.1 mi
  • Bus 37 0.2 mi
  • Bus 36 0.2 mi
  • Bus 125 0.3 mi
  • Bus 70 0.3 mi
  • Bus 65 0.3 mi
  • Bus 29 0.4 mi
  • Bus 26 0.4 mi
  • Bus 3 0.4 mi
  • Bus 143 0.4 mi
  • Bus 151 0.4 mi
  • Bus 146 0.4 mi
  • Metra Electric 0.9 mi
  • Union Pacific North 1.1 mi
  • Union Pacific Northwest 1.1 mi
  • Union Pacific West 1.1 mi
  • Red Line 0.2 mi
  • Brown Line 0.2 mi
  • Purple Line 0.2 mi
  • Blue Line 0.7 mi
  • Green Line 0.7 mi
  • Pink Line 0.7 mi
  • Orange Line 0.7 mi
  • ZipCar 0.1 mi
  • Maven 0.1 mi
  • I 90 East 0.4 mi
  • I 94 East 0.4 mi
  • I 90 West 0.4 mi
  • I 94 West 0.4 mi
  • I 290 East 1.5 mi
  • I 290 West 1.9 mi
  • I 55 South 2.9 mi
  • I 55 North 2.9 mi
grid
Register to see 4 more properties