Corcoran Urban Real Estate
$0 to $5,000,000
Any Beds
Any Baths
For Sale
12 Properties Within 0.5 miles of: 7448 Keeler, Skokie
  • Pages:
  • 1
  • 2

7448 Keeler
Skokie, IL 60076

  • 5 Beds
  • 4 Baths
  • 2,920 Sq. Ft.
  • Built In 1953
Price

$689,000

Est Payment
$4,182 / month (details)  
Taxes
$8,421  
Beds
5  
Baths
4  
Rooms
11  
Type
Detached  
Sq. Ft.
2,920  
Lot Size
6150  
Built
1953  
Neighborhood
Skokie  
MLS
#12690205
Status
Active (2 days)

Property Description

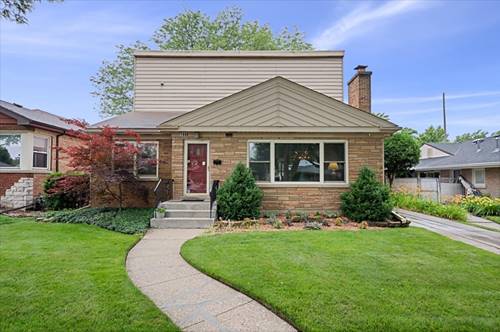
Welcome to 7448 Keeler, lovingly and meticulously maintained by the same family since 1973. Offering six bedrooms and four full bathrooms, this spacious home provides room for everyone to live, work, and gather comfortably. The second level features two generously sized private en-suite bedrooms, while the main floor offers three additional bedrooms and a full bath, all situated beneath an expandable second floor that provides flexibility for future living space. Designed with entertaining in mind, the main level flows seamlessly from the living room to the dining room, kitchen, and sunny breakfast room overlooking the beautifully landscaped, fenced backyard. The kitchen is well appointed with a pantry and water filtration system, creating a functional and inviting heart of the home. The fully finished basement offers exceptional additional living space, including a recreation room, sixth bedroom, full bath, bright laundry room with newer washer and dryer, a spacious utility and workshop area, and multiple walk-in closets, including a cedar-lined closet, providing abundant storage. The two-and-a-half-car garage is EV-ready with a 220-volt charging line and includes additional workshop space. Thoughtful upgrades throughout the home include hardwood floors, Andersen windows, Kohler and Grohe fixtures, a whirlpool tub in the primary bath, copper plumbing, a flood control system, and a Carrier Infinity heat pump, air conditioning, and gas furnace with UV light serving both the main level and basement in 2024. Water heater is 2023. Additional features such as LeafGuard gutters, photocell-controlled exterior lighting, and a whole-house vacuum system enhance the home's comfort and ease of maintenance.

Property Map

Property Details

Rooms

Room
Level
Flooring
Size
Living Room
Main
Hardwood
20X14
Dining Room
Main
Hardwood
16X9
Kitchen
Main
Hardwood
11X13
Family Room
N/A
Laundry
Basement
18X11
Master Bedroom
Second
Hardwood
23X15
Bedroom 2
Second
Hardwood
10X18
Bedroom 3
Main
Hardwood
10X11
Bedroom 4
Main
Hardwood
12X11
Bedroom 5
Main
Hardwood
11X13
Bedroom 6
Basement
14X11
Breakfast Room
Main
Hardwood
10X9
Recreation Room
Basement
16X25
Utility Room-Lower Level
Basement
10X22
Storage
Basement
8X9
Walk In Closet
Main
Hardwood
4X6
Walk In Closet
Basement
8X6

Utilities

  • Heating Natural Gas, Forced Air
  • Cooling Central Air
  • Water Lake Michigan
  • Sewer Public Sewer

Additional Information

Interior Features
1st Floor Bedroom, 1st Floor Full Bath, Built-in Features, Walk-In Closet(s), Separate Dining Room
Appliances
Range, Microwave, Dishwasher, Refrigerator, Freezer, Washer, Dryer
Parking
2.1 Garage Spaces, Concrete, Garage Door Opener, EV Ready, Electric Vehicle Charging Station(s), Yes, Garage Owned, Detached, Garage, Parking included in price
Schools
District 219, District 73

Payment Calculator

$
$
$
$
$
%
$
years
%
Principal & Interest
$0
Property Tax
$0
Assessments
$0
Home Insurance
$0
Mortgage Insurance
$0

Listing History

07-08-2026 Listed at $689,000
Last Modified 7/9/26 9:02 AM

Nearby Transportation

  • Bus 97 0.7 mi
  • Bus 54A 0.7 mi
  • Bus 82 1.1 mi
  • Bus 96 1.1 mi
  • Bus 11 1.2 mi
  • Yellow Line 1.0 mi
  • I 94 West 0.8 mi
  • I 94 East 1.0 mi
  • I 90 West 3.4 mi
  • I 90 East 3.5 mi
  • Hwy 41 North 4.9 mi
grid
Register to see 0 more properties