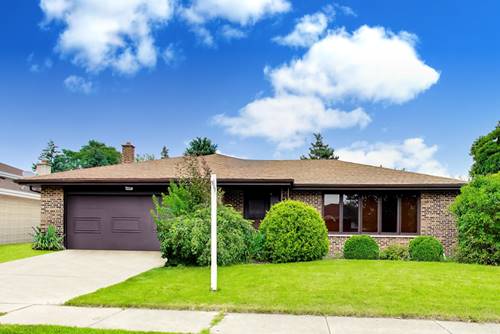
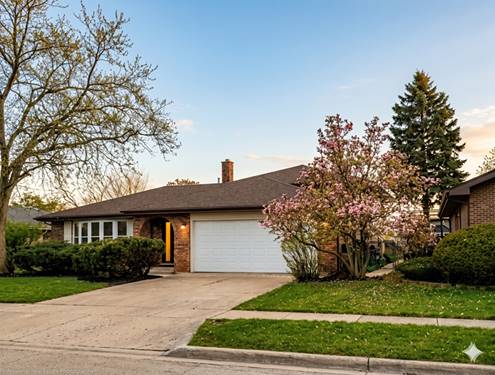
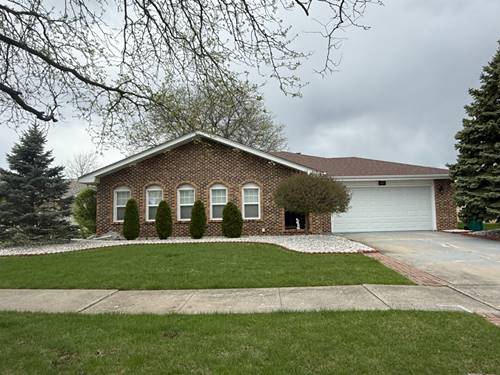
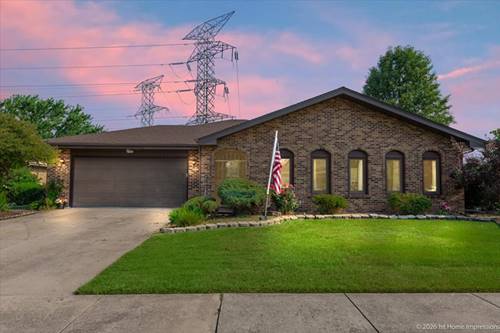
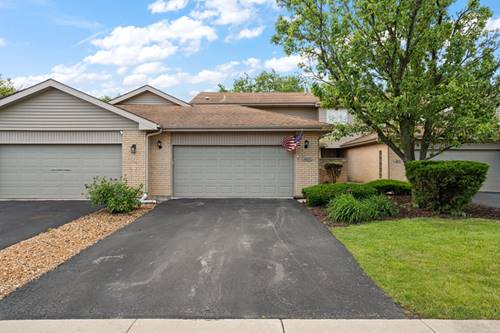
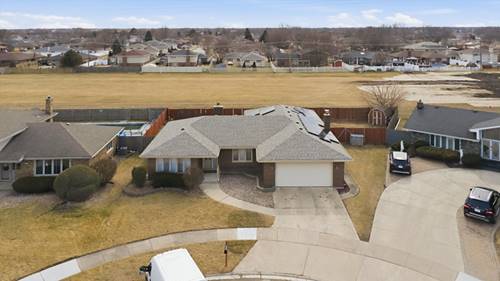
Welcome to this beautifully maintained brick 3-step ranch in the heart of Orland Park! This spacious home offers 3 bedrooms and 21/2 bathrooms, providing a comfortable and functional layout for everyday living and entertaining. The main level features a bright living room, formal dining room, and an updated kitchen with granite countertops, ample cabinetry, and plenty of workspace for cooking and gathering. The inviting family room offers additional living space, perfect for relaxing with family and friends. This well-cared-for home showcases numerous updates, including newer windows, a roof replaced in 2025, and an HVAC system installed in 2020, providing peace of mind for years to come. The combined laundry, utility, and storage room adds convenience and exceptional storage capacity. Outside, you'll appreciate the large concrete patio, brick exterior, concrete driveway, and spacious 2.5-car garage. Situated in a desirable Orland Park location close to parks, shopping, dining, and highly regarded schools, this move-in-ready home combines quality, comfort, and value. Don't miss this opportunity to own a well-maintained home with timeless appeal and modern updates in Orland Park.
Property Map
Please use the print button to include maps when printing.
For more information about 7453 Cashew, Orland Park, IL 60462 contact Corcoran Urban Real Estate.
Broker Reciprocity
Listing provided by Charles Rutenberg Realty
All information provided is deemed reliable but is not guaranteed and should be independently verified.
The data relating to real estate for sale on this web site comes in part from the Broker Reciprocity Program
of the Midwest Real Estate Data LLC. Real estate listings held by brokerage firms other than Urban Real Estate are
marked with the Broker Reciprocity logo and detailed information about them includes the name of the listing brokers.
Some IDX listings have been excluded from this website.