Corcoran Urban Real Estate
$0 to $5,000,000
Any Beds
Any Baths
For Sale
219 Properties Within 0.5 miles of: 747 N Clark, Chicago
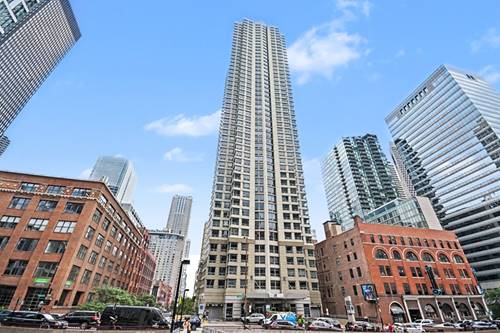
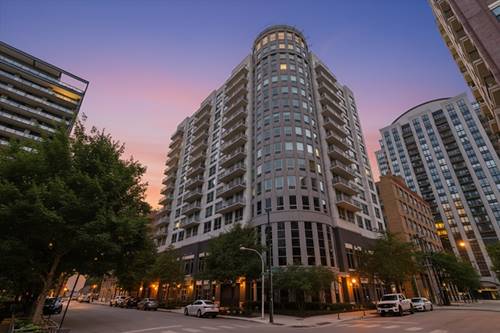
  • 421 W Huron Unit 1009, Chicago, IL 60654
    $450,000
    2 bed | 2 bath
    2 more available units at this address
    $514,900 Unit 604 2 bd / 2 ba
    $279,900 Unit 1207 1 bd / 1 ba
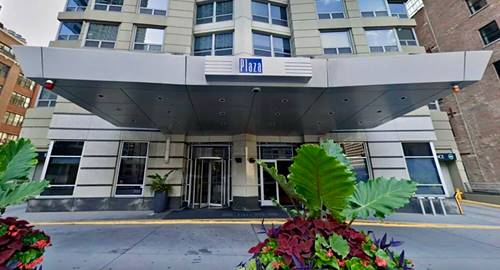
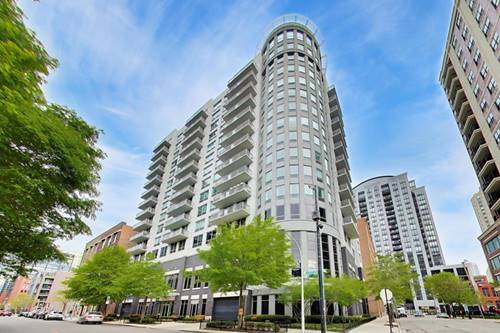
  • 421 W Huron Unit 604, Chicago, IL 60654
    $514,900
    2 bed | 2 bath
    2 more available units at this address
    $450,000 Unit 1009 2 bd / 2 ba
    $279,900 Unit 1207 1 bd / 1 ba
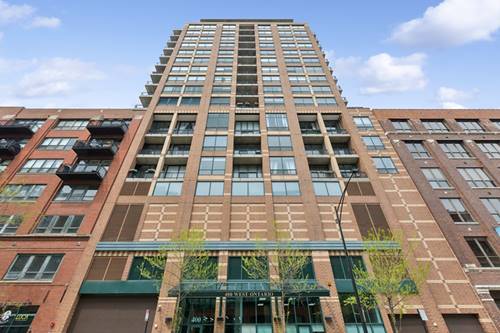
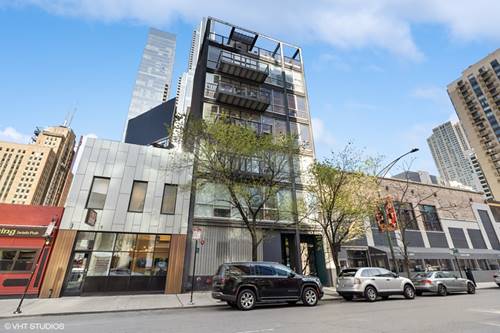
  • 375 W Erie Unit 608, Chicago, IL 60654
    $350,000
    1 bed | 1 bath
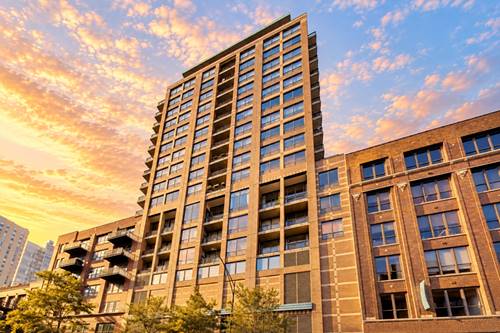
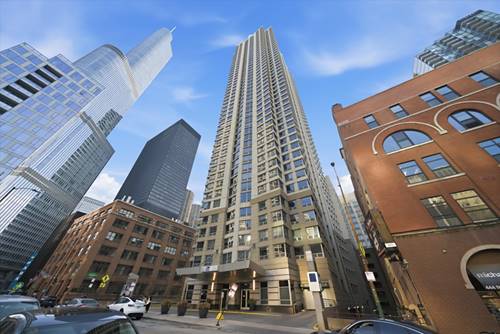
  • 400 N Lasalle Unit 3306, Chicago, IL 60654
    $234,500
    0 bed | 1 bath
    6 more available units at this address
    $549,900 Unit 1202 2 bd / 2 ba
    $450,000 Unit 1002 2 bd / 2 ba
    $435,000 Unit 2002 2 bd / 2 ba
    $425,000 Unit 3305 2 bd / 1 ½ ba
    $299,000 Unit 1309 1 bd / 1 ba
    $245,000 Unit 1306 0 bd / 1 ba
  • 400 N Lasalle Unit 1306, Chicago, IL 60654
    $245,000
    0 bed | 1 bath
    6 more available units at this address
    $549,900 Unit 1202 2 bd / 2 ba
    $450,000 Unit 1002 2 bd / 2 ba
    $435,000 Unit 2002 2 bd / 2 ba
    $425,000 Unit 3305 2 bd / 1 ½ ba
    $299,000 Unit 1309 1 bd / 1 ba
    $234,500 Unit 3306 0 bd / 1 ba
  • 400 N Lasalle Unit 1309, Chicago, IL 60654
    $299,000
    1 bed | 1 bath
    6 more available units at this address
    $549,900 Unit 1202 2 bd / 2 ba
    $450,000 Unit 1002 2 bd / 2 ba
    $435,000 Unit 2002 2 bd / 2 ba
    $425,000 Unit 3305 2 bd / 1 ½ ba
    $245,000 Unit 1306 0 bd / 1 ba
    $234,500 Unit 3306 0 bd / 1 ba
  • 400 N Lasalle Unit 3305, Chicago, IL 60654
    $425,000
    2 bed | 1½ bath
    6 more available units at this address
    $549,900 Unit 1202 2 bd / 2 ba
    $450,000 Unit 1002 2 bd / 2 ba
    $435,000 Unit 2002 2 bd / 2 ba
    $299,000 Unit 1309 1 bd / 1 ba
    $245,000 Unit 1306 0 bd / 1 ba
    $234,500 Unit 3306 0 bd / 1 ba

747 N Clark Unit 401
Chicago, IL 60654

  • 3 Beds
  • 3 Baths
  • 2,580 Sq. Ft.
  • Built In 2014
Price

$1,350,000

Est Payment
$9,793 / month (details)  
Taxes
$24,249  
Assessments
$889  
Beds
3  
Baths
3  
Rooms
7  
Type
Attached  
Sq. Ft.
2,580  
Built
2014  
Neighborhood
River North  
MLS
#12718709
Status
Active (0 days)

Property Description

Exceptional 3bed/3bath residence offering refined finishes, grand-scale living, and the convenience of private elevator access directly into your home. Soaring 10-foot ceilings, wide-plank hardwood flooring, and floor-to-ceiling windows fill the expansive open-concept living space with natural light while creating the perfect backdrop for everyday living and effortless entertaining. The stunning designer kitchen is a true showpiece, featuring sleek custom cabinetry, an oversized quartz waterfall island, premium integrated appliances, built-in coffee station, wine refrigeration, and abundant storage. The spacious living room is enhanced by custom built-in cabinetry, integrated surround sound throughout, and seamless access to a private terrace, creating an ideal indoor-outdoor lifestyle. Retreat to the luxurious primary suite complete with an impressive custom-designed walk-in dressing room that rivals the finest boutiques, offering extensive built-in storage, organization, and a dedicated vanity area. Every detail has been thoughtfully designed to maximize comfort and functionality while maintaining a clean, contemporary aesthetic. Additional highlights include direct private elevator entry, one heated garage parking space included in the price, surround sound throughout the residence, and exceptional craftsmanship at every turn. Perfectly situated in the heart of River North, you'll enjoy immediate access to Chicago's premier restaurants, nightlife, boutique shopping, galleries, parks, and the Magnificent Mile. This is luxury city living at its finest-where sophisticated design meets an unbeatable location.

Property Map

Property Details

Rooms

Room
Level
Flooring
Size
Living Room
Main
Hardwood
23X19
Dining Room
Main
Hardwood
20X14
Kitchen
Main
Hardwood
15X10
Family Room
N/A
Laundry
N/A
Master Bedroom
Main
Hardwood
19X15
Bedroom 2
Main
Hardwood
20X13
Bedroom 3
Main
Hardwood
11X12
Bedroom 4
N/A
Foyer
Main
Hardwood
13X14
Walk In Closet
Main
Hardwood
12X7
Balcony/Porch/Lanai
Main
Other
16X05
Deck
Main
Other
12X05
Eating Area
Main
Hardwood
15X12

Utilities

  • Heating Natural Gas, Forced Air
  • Cooling Central Air
  • Water Lake Michigan
  • Sewer Public Sewer

Additional Information

Assessment Includes
Water, Insurance, Exterior Maintenance, Scavenger, Snow Removal, Other
Common Amenities
Bike Room/Bike Trails, Elevator in Residence, Storage, Security Door Lock(s)
Interior Features
Dry Bar, Elevator, Storage, Built-in Features, Walk-In Closet(s), High Ceilings, Open Floorplan, Special Millwork
Exterior Features
Balcony
Appliances
Range, Microwave, Dishwasher, High End Refrigerator, Washer, Dryer, Disposal, Stainless Steel Appliance(s), Wine Refrigerator, Humidifier
Pets Allowed
Cats OK, Dogs OK
Parking
1 Garage Spaces, Concrete, Off Alley, Garage Door Opener, Heated Garage, Yes, Garage Owned, Attached, Garage, Parking included in price
Schools
District 299, Ogden International (299)

Payment Calculator

$
$
$
$
$
%
$
years
%
Principal & Interest
$0
Property Tax
$0
Assessments
$0
Home Insurance
$0
Mortgage Insurance
$0

Listing History

07-30-2026 Listed at $1,350,000
Last Modified 7/30/26 11:28 AM

Nearby Transportation

  • Bus 66 < 0.1 mi
  • Bus 22 0.1 mi
  • Bus 156 0.1 mi
  • Bus 36 0.2 mi
  • Bus 0.2 mi
  • Bus 37 0.2 mi
  • Bus 125 0.2 mi
  • Bus 70 0.3 mi
  • Bus 65 0.3 mi
  • Bus 29 0.3 mi
  • Bus 26 0.3 mi
  • Bus 3 0.3 mi
  • Bus 143 0.3 mi
  • Bus 151 0.3 mi
  • Bus 146 0.3 mi
  • Metra Electric 0.9 mi
  • Union Pacific North 1.1 mi
  • Union Pacific Northwest 1.1 mi
  • Union Pacific West 1.1 mi
  • Burlington Northern 1.2 mi
  • Heritage Corridor 1.2 mi
  • Milwaukee North 1.2 mi
  • Milwaukee West 1.2 mi
  • North Central Service 1.2 mi
  • Southwest Service 1.2 mi
  • Red Line 0.2 mi
  • Brown Line 0.3 mi
  • Purple Line 0.3 mi
  • Blue Line 0.7 mi
  • Green Line 0.7 mi
  • ZipCar 0.1 mi
  • Maven 0.1 mi
  • I 90 East 0.4 mi
  • I 94 East 0.4 mi
  • I 90 West 0.4 mi
  • I 94 West 0.4 mi
  • I 290 East 1.5 mi
  • I 290 West 1.9 mi
  • I 55 South 2.9 mi
  • I 55 North 2.9 mi
grid
Register to see 3 more properties