Corcoran Urban Real Estate
$0 to $5,000,000
Any Beds
Any Baths
For Sale
120 Properties Within 0.5 miles of: 400 W Ontario, Chicago

400 W Ontario Unit 510
Chicago, IL 60654

  • 1 Beds
  • 1 Baths
  • 700 Sq. Ft.
  • Built In 2000
Price

$249,900

Est Payment
$2,353 / month (details)  
Taxes
$5,547  
Assessments
$599  
Beds
1  
Baths
1  
Rooms
4  
Type
Attached  
Sq. Ft.
700  
Built
2000  
Neighborhood
River North  
Building
Gallery 400  
MLS
#12733413
Status
Active (0 days)

Property Description

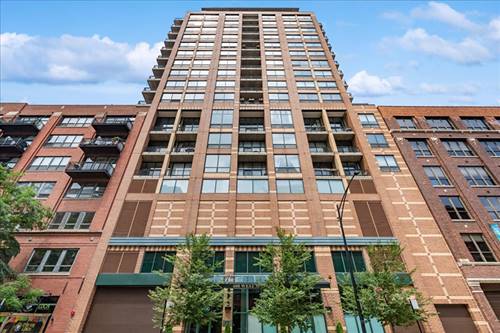
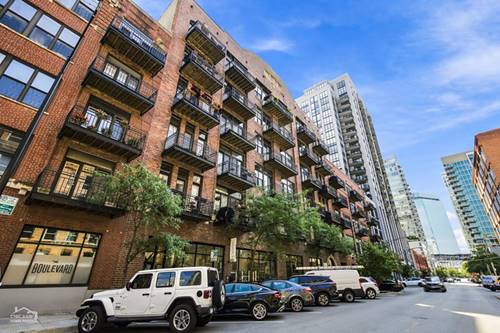
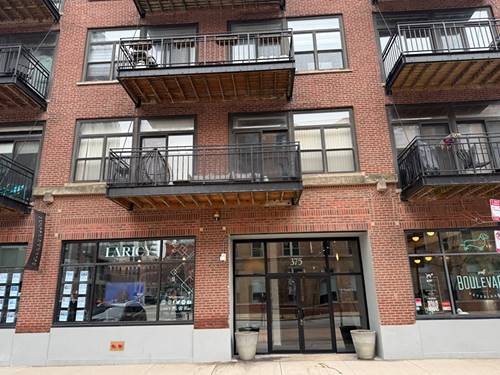
This condo combines modern style, functionality, and convenience in a sought-after full-service building. Featuring 1 bedroom, 1 bathroom, and an available deeded tandem parking space for two cars, the home offers an open-concept layout designed for comfortable city living. Enjoy soaring 11-foot ceilings and an oversized east-facing Juliet balcony that fills the space with natural light. The contemporary kitchen is equipped with new stainless steel appliances, granite countertops, and a breakfast bar, while a dedicated work-from-home area provides added flexibility. The spacious bedroom includes two generous closets with custom organizers for exceptional storage. Additional highlights of this freshly painted condo include stylish wide plank flooring, in-unit laundry, a massive storage locker, and the option to purchase a tandem deeded parking space. Residents enjoy premium building amenities, including 24-hour door staff, a fitness center, and on-site management. Ideally located just steps from renowned dining, shopping, nightlife, the East Bank Club, Montgomery Ward Park, and convenient access to public transportation and major highways, this home offers the perfect blend of comfort, style, and urban convenience.

Property Map

Property Details

Rooms

Room
Level
Flooring
Size
Living Room
Main
Hardwood
17X10
Dining Room
Main
COMBO
Kitchen
Main
Hardwood
12X8
Family Room
N/A
Laundry
Main
3X3
Master Bedroom
Main
Hardwood
11X10
Bedroom 2
N/A
Bedroom 3
N/A
Bedroom 4
N/A

Utilities

  • Heating Natural Gas
  • Cooling Central Air
  • Water Lake Michigan
  • Sewer Public Sewer

Additional Information

Assessment Includes
Water, Insurance, Doorman, Exercise Facilities, Exterior Maintenance, Scavenger, Snow Removal, Internet
Common Amenities
Bike Room/Bike Trails, Door Person, Elevator in Residence, Exercise Room, Storage, Health Club, On Site Manager/Engineer, Security Door Lock(s), Elevator(s)
Interior Features
Storage, Open Floorplan, Dining Combo, Doorman, Granite Counters, Health Facilities, Lobby
Exterior Features
Door Monitored By TV
Appliances
Range, Microwave, Dishwasher, Refrigerator, Washer, Dryer, Disposal, Stainless Steel Appliance(s)
Pets Allowed
Cats OK, Deposit Required, Dogs OK, Number Limit
Parking
2 Garage Spaces, Off Alley, Garage Door Opener, Heated Garage, Tandem, Yes, Deeded, Attached, Garage, Parking not included in price
Schools
District 299

Payment Calculator

$
$
$
$
$
%
$
years
%
Principal & Interest
$0
Property Tax
$0
Assessments
$0
Home Insurance
$0
Mortgage Insurance
$0

Listing History

09-08-2026 Listed at $249,900
09-08-2026 Price decreased by $10,000 to $249,900
Last Modified 9/8/26 3:10 PM

Nearby Transportation

  • Bus 37 0.1 mi
  • Bus 65 0.1 mi
  • Bus 125 0.1 mi
  • Bus 66 0.2 mi
  • Bus 0.3 mi
  • Bus 156 0.3 mi
  • Bus 22 0.3 mi
  • Bus 56 0.4 mi
  • Bus 8 0.4 mi
  • Bus 36 0.5 mi
  • Bus 29 0.6 mi
  • Bus 134 0.6 mi
  • Bus 135 0.6 mi
  • Bus 136 0.6 mi
  • Bus 62 0.6 mi
  • Union Pacific North 0.8 mi
  • Union Pacific Northwest 0.8 mi
  • Union Pacific West 0.8 mi
  • Burlington Northern 1.0 mi
  • Heritage Corridor 1.0 mi
  • Milwaukee North 1.0 mi
  • Milwaukee West 1.0 mi
  • North Central Service 1.0 mi
  • Southwest Service 1.0 mi
  • Metra Electric 1.0 mi
  • Rock Island 1.2 mi
  • Brown Line 0.3 mi
  • Purple Line 0.3 mi
  • Blue Line 0.5 mi
  • Green Line 0.5 mi
  • ZipCar 0.1 mi
  • Maven 0.2 mi
  • I 90 East 0.1 mi
  • I 94 East 0.1 mi
  • I 90 West 0.1 mi
  • I 94 West 0.1 mi
  • I 290 East 1.2 mi
  • I 290 West 1.5 mi
  • I 55 South 2.7 mi
  • I 55 North 2.7 mi
grid
Register to see 3 more properties