Corcoran Urban Real Estate
$0 to $5,000,000
Any Beds
Any Baths
For Sale
57 Properties Within 0.5 miles of: 747 W Cornelia, Chicago
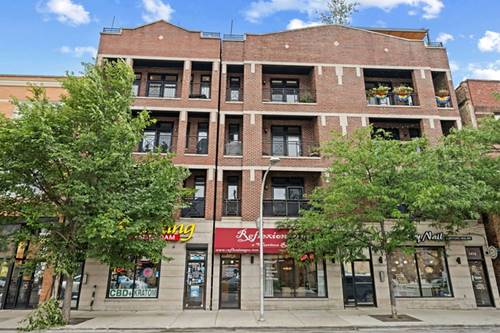
  • 3414 N Sheffield Unit 4, Chicago, IL 60657
    $675,000
    3 bed | 2 bath
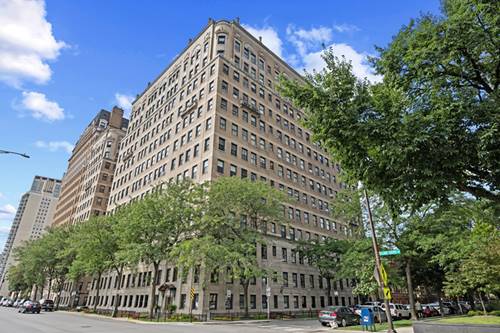
  • 3530 N Lake Shore Unit 7B, Chicago, IL 60657
    $589,000
    2 bed | 2 bath
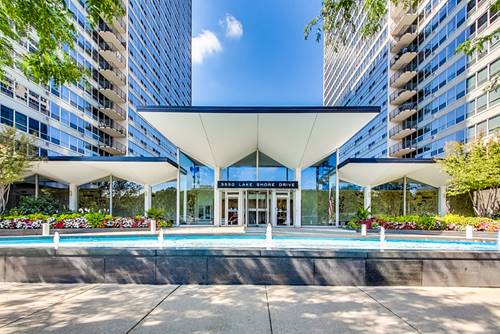
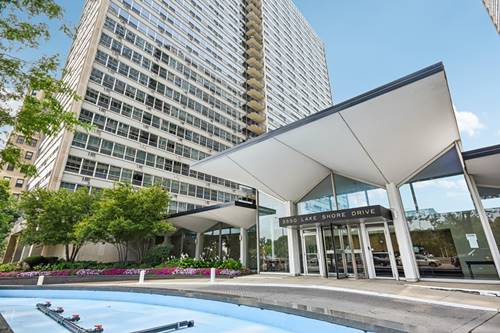
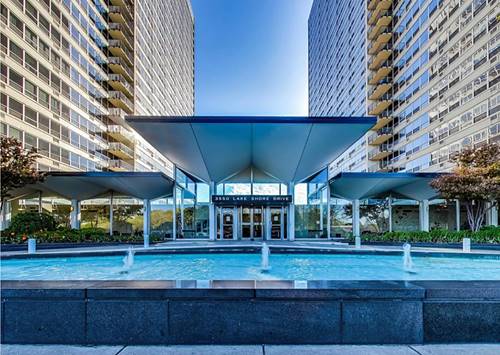
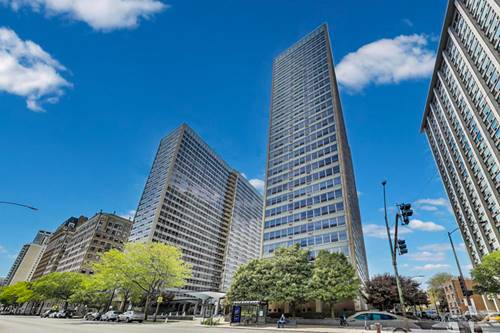
  • 3550 N Lake Shore Unit 228, Chicago, IL 60657
    $175,000
    0 bed | 1 bath
    3 more available units at this address
    $399,000 Unit 716 2 bd / 2 ba
    $289,000 Unit 1117 2 bd / 1 ba
    $179,900 Unit 1714 0 bd / 1 ba
  • 3550 N Lake Shore Unit 1714, Chicago, IL 60657
    $179,900
    0 bed | 1 bath
    3 more available units at this address
    $399,000 Unit 716 2 bd / 2 ba
    $289,000 Unit 1117 2 bd / 1 ba
    $175,000 Unit 228 0 bd / 1 ba
  • 3550 N Lake Shore Unit 1117, Chicago, IL 60657
    $289,000
    2 bed | 1 bath
    3 more available units at this address
    $399,000 Unit 716 2 bd / 2 ba
    $179,900 Unit 1714 0 bd / 1 ba
    $175,000 Unit 228 0 bd / 1 ba
  • 3550 N Lake Shore Unit 716, Chicago, IL 60657
    $399,000
    2 bed | 2 bath
    3 more available units at this address
    $289,000 Unit 1117 2 bd / 1 ba
    $179,900 Unit 1714 0 bd / 1 ba
    $175,000 Unit 228 0 bd / 1 ba
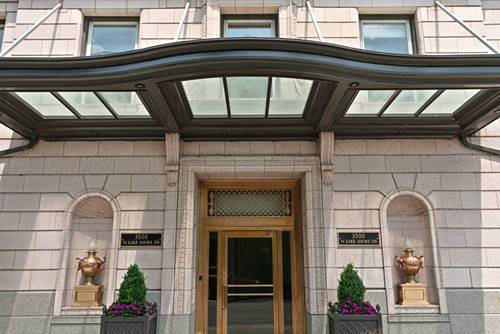
  • 3500 N Lake Shore Unit 3C, Chicago, IL 60657
    $1,000,000
    4 bed | 3 bath
    1 more available unit at this address
    $1,575,000 Unit 11C 4 bd / 4 ba

747 W Cornelia Unit N1
Chicago, IL 60657

  • 2 Beds
  • 1 Baths
  • 1,238 Sq. Ft.
Price

$429,900

Est Payment
$3,149 / month (details)  
Taxes
$6,280  
Assessments
$404  
Beds
2  
Baths
1  
Rooms
5  
Type
Attached  
Sq. Ft.
1,238  
Neighborhoods
Lakeview, Lakeview East  
MLS
#12742757
Status
Active (0 days)

Property Description

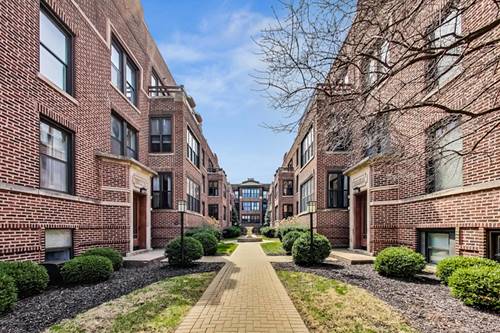
Charming and beautifully appointed front residence in killer Lakeview courtyard building, blending classic character with modern updates. The spacious living room features an original decorative brick fireplace with painted wood mantel with stone detail and built-in shelving, while the generously sized separate dining room easily accommodates larger furniture and entertaining. A bright front sunroom opens seamlessly from both the living and dining rooms through elegant 8-foot French doors, creating a versatile space for a home office, reading room, or additional living area. The updated kitchen features white cabinetry, new hardware, a custom backsplash, honed granite countertops, and stainless steel appliances. Both bedrooms are generously sized, complemented by a beautifully updated bath. Additional highlights include in-unit washer and dryer, central air, hardwood floors, crown molding, and sophisticated paint colors throughout. The condo also offers two, side by side floor to ceiling storage units in the building. Outside, enjoy the beautifully landscaped courtyard complete with its original fountain-a peaceful retreat in the heart of the neighborhood. Ideally located just steps from the restaurants, nightlife, shopping, and energy of East Lakeview, with easy access to the El. This exceptional home is move-in ready and offers the perfect combination of timeless character, thoughtful updates, and an unbeatable location. SHOWINGS TO BEGIN ON THURSDAY SEPT. 10th from 12-1:30pm & 6-7:30pm and Pre-Cubs game Open houses on Sept. 12th & 13th from 10-11:30am

Property Map

Property Details

Rooms

Room
Level
Flooring
Size
Living Room
Main
Hardwood
15X14
Dining Room
Main
Hardwood
13X11
Kitchen
Main
Hardwood
09X09
Family Room
N/A
Laundry
N/A
Master Bedroom
Main
Hardwood
13X08
Bedroom 2
Main
Hardwood
13X08
Bedroom 3
N/A
Bedroom 4
N/A
Sun Room
Main
Hardwood
15X07

Utilities

  • Heating Natural Gas, Forced Air
  • Cooling Central Air
  • Water Public
  • Sewer Public Sewer

Additional Information

Assessment Includes
Water, Insurance, TV/Cable, Exterior Maintenance, Lawn Care, Scavenger, Snow Removal, Internet
Common Amenities
Bike Room/Bike Trails, Storage
Interior Features
Storage
Appliances
Range, Microwave, Dishwasher, Refrigerator, Washer, Dryer, Disposal, Stainless Steel Appliance(s)
Pets Allowed
Cats OK, Dogs OK
Schools
Lake View High School (299), Nettelhorst Elementary School (299), Nettelhorst Elementary School (299)

Payment Calculator

$
$
$
$
$
%
$
years
%
Principal & Interest
$0
Property Tax
$0
Assessments
$0
Home Insurance
$0
Mortgage Insurance
$0

Listing History

09-08-2026 Listed at $429,900
09-08-2026 Price increased by $429,900 to $429,900
Last Modified 9/8/26 12:06 PM

Nearby Transportation

  • Bus 8 < 0.1 mi
  • Bus 36 0.1 mi
  • Bus 152 0.2 mi
  • Bus 22 0.3 mi
  • Bus 77 0.3 mi
  • Bus 151 0.3 mi
  • Bus 156 0.3 mi
  • Bus 135 0.3 mi
  • Bus 146 0.3 mi
  • Bus 80 0.5 mi
  • Bus 143 0.6 mi
  • Bus 134 0.6 mi
  • Bus 148 0.7 mi
  • Bus X9 0.7 mi
  • Bus 136 0.7 mi
  • Red Line 0.3 mi
  • Brown Line 0.4 mi
  • Purple Line 0.4 mi
  • ZipCar 0.1 mi
  • I 90 West 2.2 mi
  • I 94 West 2.2 mi
  • I 90 East 2.2 mi
  • I 94 East 2.2 mi
  • I 290 East 4.7 mi
  • I 290 West 4.8 mi
grid
Register to see 0 more properties