Corcoran Urban Real Estate
$0 to $5,000,000
Any Beds
Any Baths
For Sale
3 Properties Within 0.5 miles of: 75 N 2nd, Des Plaines

75 N 2nd
Des Plaines, IL 60016

  • 5 Beds
  • 3 Baths
  • 3,740 Sq. Ft.
  • Built In 1948
Price

$689,900

Est Payment
$4,041 / month (details)  
Taxes
$5,717  
Beds
5  
Baths
3  
Rooms
12  
Type
Detached  
Sq. Ft.
3,740  
Lot Size
150 x 63 x 100 x 63  
Built
1948  
Neighborhood
Des Plaines  
MLS
#12694203
Status
Active

Property Description

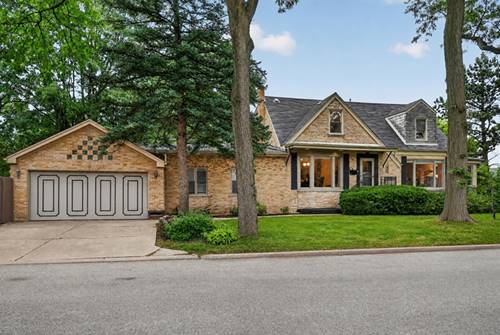
A HOME THAT TRULY STANDS APART! Offering over 3,500 SQ FT of finished living space, 5 bedrooms, 3 full bathrooms, and a floor plan unlike anything else on the market, this Des Plaines home is packed with possibilities. Lovingly cared for by the same owners for more than 25 years, every level offers space to live, work, entertain, and grow. A first-floor bedroom and full bath create the perfect setup for guests, extended family, or multigenerational living, while TWO dedicated home offices make working from home effortless. Upstairs, additional plumbing is already in place for the possibility of a 4th full bathroom. Need even more space? The finished basement features a SECOND KITCHEN and additional living areas, opening the door to endless possibilities. Best of all, this home sits on its OWN PRIVATE STREET, giving you a level of privacy that's incredibly hard to find while still being minutes from downtown Des Plaines, O'Hare, Metra, shopping, dining, parks, and major expressways. The kitchen, bathrooms, and major mechanicals have already been updated, allowing you to move in and make the rest your own. Forget cookie-cutter, if you're looking for SIZE, VERSATILITY, PRIVACY, and a home with true character, you've found it. Homes like this simply don't come around often!

Property Map

Property Details

Rooms

Room
Level
Flooring
Size
Living Room
Main
Hardwood
25X16
Dining Room
Main
Hardwood
13X13
Kitchen
Main
Hardwood
13X14
Family Room
Lower
Hardwood
18X14
Laundry
Basement
Luxury Vinyl
14X6
Master Bedroom
Main
Hardwood
18X10
Bedroom 2
Lower
Hardwood
14X12
Bedroom 3
Second
Hardwood
19X13
Bedroom 4
Second
Hardwood
16X12
Bedroom 5
Second
Hardwood
12X12
Sun Room
Main
7X12
Recreation Room
Basement
Luxury Vinyl
28X17
Kitchen- 2nd
Basement
15X10
Office
Basement
12X10

Utilities

  • Heating Natural Gas, Forced Air
  • Cooling Central Air
  • Water Public
  • Sewer Public Sewer

Additional Information

Interior Features
1st Floor Bedroom, In-Law Floorplan, 1st Floor Full Bath, Built-in Features, Walk-In Closet(s), Dining Combo, Granite Counters, Pantry
Exterior Features
Balcony
Appliances
Range, Microwave, Dishwasher, Refrigerator, Washer, Dryer, Stainless Steel Appliance(s)
Parking
2 Garage Spaces, Concrete, Garage Door Opener, Yes, Garage Owned, Attached, Garage
Schools
Maine West High School (207), Chippewa Middle School (62), Cumberland Elementary School (62)

Payment Calculator

$
$
$
$
$
%
$
years
%
Principal & Interest
$0
Property Tax
$0
Assessments
$0
Home Insurance
$0
Mortgage Insurance
$0

Nearby Transportation

  • Union Pacific Northwest 0.5 mi
  • I 294 North 1.8 mi
  • I 294 South 1.9 mi
  • I 90 West 2.9 mi
  • I 90 East 3.0 mi
  • Hwy 12 4.2 mi
  • Hwy 45 4.2 mi
  • I 190 West 4.9 mi
  • I 190 East 5.0 mi
grid
Register to see 0 more properties