Corcoran Urban Real Estate
$0 to $10,000
Any Beds
Any Baths
For Rent
40 Properties Rentals Within 0.5 miles of: 750 N Hudson, Chicago

750 N Hudson Apt 2503
Chicago, IL 60654

  • 3 Beds
  • 2 / 1 Baths
  • 1,875 Sq. Ft.
  • Built In 2017
Rental Price

$11,990

Beds
3  
Baths
2 / 1  
Rooms
6  
Type
Attached  
Sq. Ft.
1,875  
Built
2017  
Neighborhood
River North  
MLS
#12717459
Status
Active (16 days)

Property Description

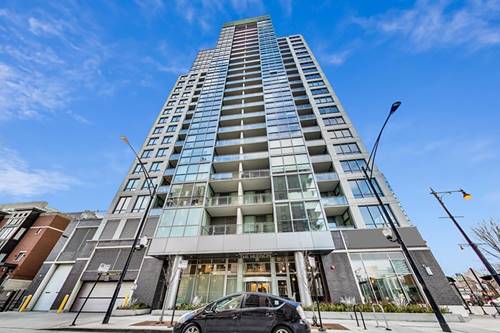
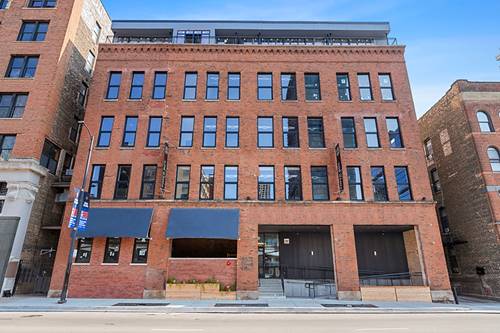
Perched above the city at The Hudson, an award winning residence by the renowned Onni Group, this exceptional penthouse offers an elevated living experience in the heart of River North. Thoughtfully designed with sophisticated finishes and expansive living spaces, this 3 bedroom, 2.5 bath home seamlessly blends contemporary elegance with everyday comfort. A private 300 square foot terrace with a built in gas grill extends the living space outdoors, creating the perfect setting for entertaining or relaxing while taking in spectacular city views. Walls of floor to ceiling glass fill the home with natural light, complementing the open concept design. The chef's kitchen is beautiful with waterfall granite countertops, professional grade appliances, a five burner gas cooktop, oven and microwave combination, full range hood, and a built in wine refrigerator. The spacious primary suite is a private retreat featuring a generous walk in closet and a spa inspired bath with Caesarstone countertops, a double vanity, freestanding soaking tub, and an oversized rain shower. Residents enjoy an exceptional collection of amenities including 24 hour door staff, an outdoor resort style pool, sauna state of the art fitness center, co-working spaces, and an elegant hospitality lounge with a game room. Ideally located in the heart of River North, The Hudson places you moments from the East Bank Club, Michigan Avenue, Oak Street Beach, the city's finest dining, premier shopping, and vibrant nightlife. Convenient access to the Brown Line and I 90/94 makes commuting effortless. One garage parking space is included, with additional parking available for lease. An exceptional opportunity to lease one of River North's premier penthouse residences.

Property Tour

Property Map

Property Details

Rooms

Room
Level
Flooring
Size
Living Room
Main
Hardwood
16X16
Dining Room
Main
Hardwood
11X21
Kitchen
Main
Hardwood
7X23
Family Room
N/A
Laundry
Main
Stone
4X5
Master Bedroom
Main
Hardwood
12X15
Bedroom 2
Main
Hardwood
12X10
Bedroom 3
Main
Hardwood
12X11
Bedroom 4
N/A
Walk In Closet
Main
9X6
Terrace
Main
15X18

Utilities

  • Heating Natural Gas, Radiant Floor
  • Cooling Central Air
  • Water Lake Michigan
  • Sewer Public Sewer

Additional Information

Common Amenities
Door Person, Elevator in Residence, Exercise Room, Storage, Health Club, On Site Manager/Engineer, Party Room, Sundeck, Pool, Receiving Room, Sauna, Service Elevator(s), Steam Room, Business Center, Elevator(s), Accessible, In Ground Pool, Patio, Private Inground Pool, Private Laundry Hkup, Security
Exterior Features
Hot Tub, Outdoor Grill
Appliances
Range, Microwave, Dishwasher, Refrigerator, High End Refrigerator, Bar Fridge, Washer, Dryer, Disposal, Stainless Steel Appliance(s), Wine Refrigerator, Oven, Range Hood
Pets Allowed
Cats OK, Deposit Required, Dogs OK
Parking
1 Garage Spaces, Concrete, Garage Door Opener, Heated Garage, Garage, Electric Vehicle Charging Station(s), Yes, Other, Attached, Parking included in price
Schools
Lincoln Park High School (299), Ogden Elementary (299)

Listing History

07-29-2026 Listed at $12,280
08-06-2026 Price decreased by $290 to $11,990
Last Modified 8/14/26 3:35 PM

Nearby Transportation

  • Bus 66 < 0.1 mi
  • Bus 37 0.2 mi
  • Bus 0.2 mi
  • Bus 65 0.3 mi
  • Bus 8 0.4 mi
  • Bus 125 0.4 mi
  • Bus 156 0.4 mi
  • Bus 22 0.5 mi
  • Bus 56 0.5 mi
  • Bus 70 0.5 mi
  • Bus 36 0.6 mi
  • Bus 29 0.7 mi
  • Bus 134 0.8 mi
  • Bus 135 0.8 mi
  • Bus 136 0.8 mi
  • Union Pacific North 1.0 mi
  • Union Pacific Northwest 1.0 mi
  • Union Pacific West 1.0 mi
  • Burlington Northern 1.2 mi
  • Heritage Corridor 1.2 mi
  • Milwaukee North 1.2 mi
  • Milwaukee West 1.2 mi
  • North Central Service 1.2 mi
  • Southwest Service 1.2 mi
  • Metra Electric 1.2 mi
  • Brown Line 0.2 mi
  • Purple Line 0.2 mi
  • Blue Line 0.5 mi
  • Red Line 0.6 mi
  • Green Line 0.7 mi
  • ZipCar 0.1 mi
  • I 90 East 0.3 mi
  • I 94 East 0.3 mi
  • I 90 West 0.3 mi
  • I 94 West 0.3 mi
  • I 290 East 1.4 mi
  • I 290 West 1.6 mi
  • I 55 South 2.9 mi
  • I 55 North 2.9 mi
grid
Register to see 0 more properties