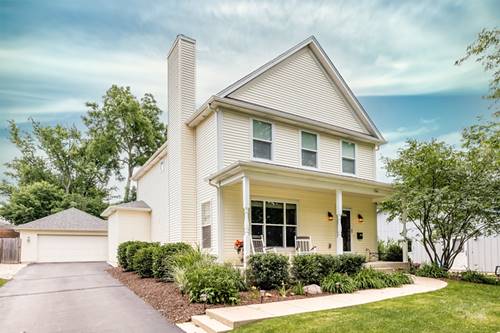
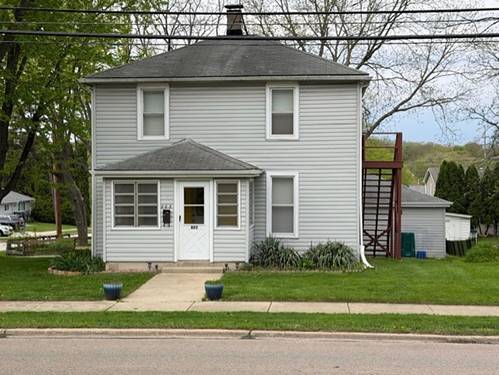
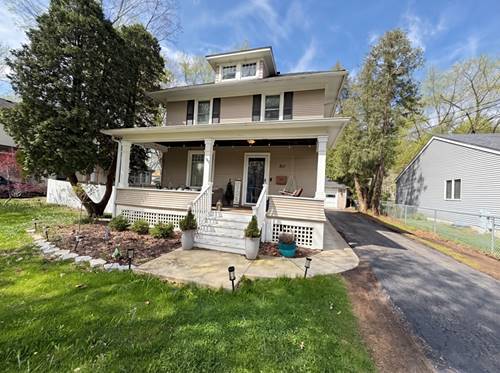
Welcome to 750 North River Street, where exceptional care, thoughtful updates, and an unbeatable location come together to create a truly move in ready home. Situated directly across from the beautiful Fox River, this meticulously maintained residence offers three spacious bedrooms, three full bathrooms, a half bathroom, and a beautifully finished basement, providing the perfect combination of comfort, functionality, and style. Every inch of this home reflects pride of ownership. The current homeowners have invested extensively in maintaining and updating the property over the years, with nearly every major component thoughtfully improved. From the mechanicals to the cosmetic finishes, this home has been lovingly cared for, allowing its next owner to move in with confidence and enjoy years of worry free living. The finished basement adds valuable living space and versatility, complete with a full bathroom and endless possibilities for a family room, recreation area, home office, guest suite, or workout space. The functional floor plan is designed for both everyday living and entertaining, offering spacious rooms filled with warmth and natural light. Located just minutes from vibrant downtown Batavia, parks, shopping, dining, and walking and biking trails, this home's premier location across from the Fox River provides the perfect balance of scenic beauty and everyday convenience. Immaculate inside and out, this is a rare opportunity to own a beautifully updated home in one of Batavia's most desirable locations.