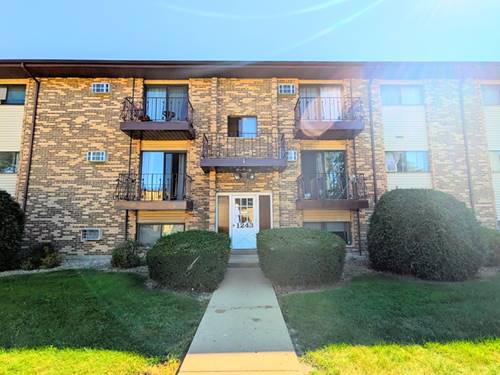
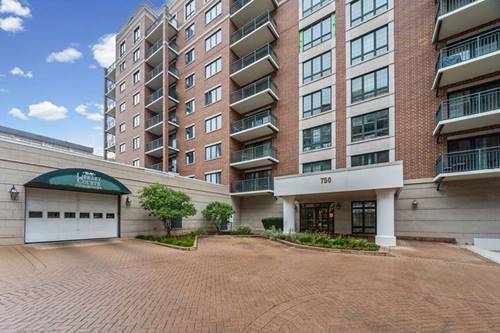
LOCATION, LOCATION, LOCATION! Welcome to Library Courte Condominiums, perfectly situated in the heart of downtown Des Plaines! This sizable 2-bed, 2-full-bath corner unit offers a wonderful combination of privacy, comfort, updates, and convenience. Before even stepping through the front door, you'll appreciate the feeling of having your own private hallway-an especially unique feature of this corner unit, which offers limited shared walls and extra windows. Inside, you're greeted by a spacious foyer with ample closet space for guests' coats and everyday storage. Beautifully updated and heated flooring runs throughout the home for added comfort. Just beyond the foyer, you'll find the super convenient in-unit laundry room, complete with additional storage cabinetry and a utility sink. The thoughtfully updated kitchen combines timeless style with everyday functionality, featuring granite countertops, lovely backsplash, ceramic tile flooring, and stainless-steel appliances. The primary bedroom offers a private en-suite full bathroom and a large walk-in closet. Additional highlights include your own private balcony as well as a heated and secured garage space, a personal storage room, and access to a secured package delivery area. Library Courte is a pet-friendly and investor-friendly building, making this home an excellent opportunity for both owner-occupants and investors. The building replaced both elevators in 2025 and is also getting a brand-new roof in 2026; both fully paid for. Enjoy all the comforts of home and the conveniences that make downtown Des Plaines such a desirable place to live!
Property Map
Please use the print button to include maps when printing.
For more information about 750 Pearson Unit 208, Des Plaines, IL 60016 contact Corcoran Urban Real Estate.
Broker Reciprocity
Listing provided by @properties Christie's International Real Estate
All information provided is deemed reliable but is not guaranteed and should be independently verified.
The data relating to real estate for sale on this web site comes in part from the Broker Reciprocity Program
of the Midwest Real Estate Data LLC. Real estate listings held by brokerage firms other than Urban Real Estate are
marked with the Broker Reciprocity logo and detailed information about them includes the name of the listing brokers.
Some IDX listings have been excluded from this website.