Corcoran Urban Real Estate
$0 to $5,000,000
Any Beds
Any Baths
For Sale
19 Properties Within 0.5 miles of: 7505 Brown, Forest Park
  • 7505 Brown Unit K, Forest Park, IL 60130
    $419,000
    3 bed | 2½ bath
    1 more available unit at this address
    $400,000 Unit E 2 bd / 2 ba
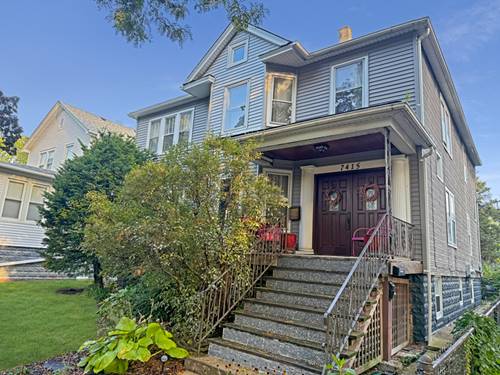
  • 7415 Dixon, Forest Park, IL 60130
    Forest Park
    $575,000
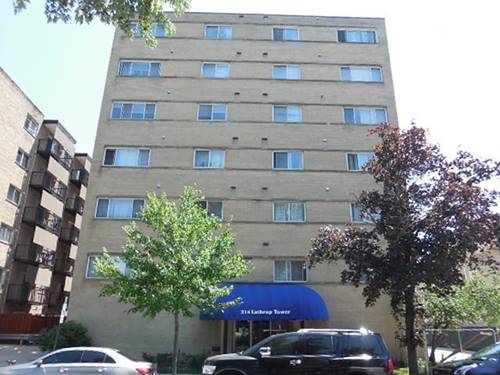
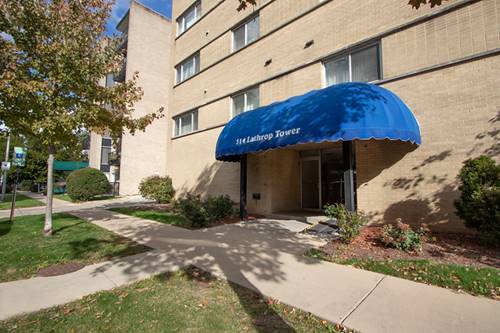
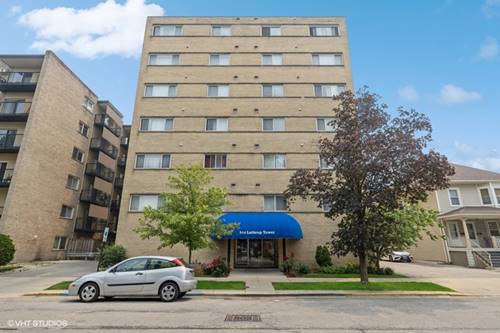
  • 314 Lathrop Unit 203, Forest Park, IL 60130
    $83,000
    1 bed | 1 bath
    2 more available units at this address
    $115,000 Unit 303 1 bd / 1 ba
    $109,000 Unit 604 1 bd / 1 ba
  • 314 Lathrop Unit 604, Forest Park, IL 60130
    $109,000
    1 bed | 1 bath
    2 more available units at this address
    $115,000 Unit 303 1 bd / 1 ba
    $83,000 Unit 203 1 bd / 1 ba
  • 314 Lathrop Unit 303, Forest Park, IL 60130
    $115,000
    1 bed | 1 bath
    2 more available units at this address
    $109,000 Unit 604 1 bd / 1 ba
    $83,000 Unit 203 1 bd / 1 ba
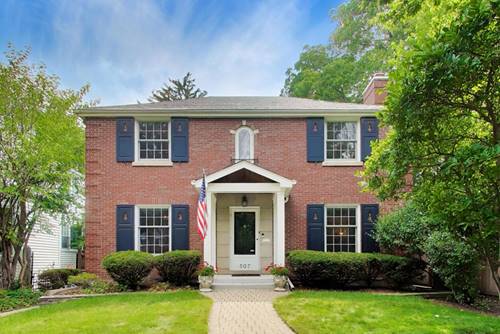
  • 507 Monroe, River Forest, IL 60305
    River Forest
    $879,900
    3 bed | 2½ bath
  • 148 Circle Unit 201, Forest Park, IL 60130
    $169,990
    2 bed | 1½ bath
    1 more available unit at this address
    $194,900 Unit 504 2 bd / 1 ½ ba

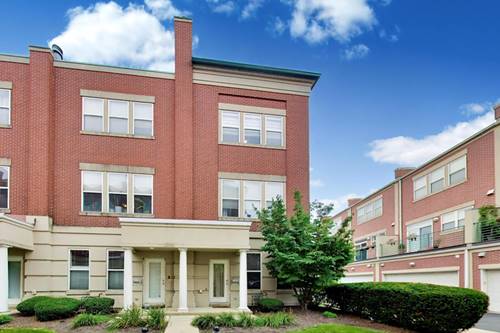
7505 Brown Unit K
Forest Park, IL 60130

  • 3 Beds
  • 2 / 1 Baths
  • 2,080 Sq. Ft.
  • Built In 1998
Price

$419,000

Est Payment
$3,229 / month (details)  
Taxes
$9,087  
Assessments
$311  
Beds
3  
Baths
2 / 1  
Rooms
7  
Type
Attached  
Sq. Ft.
2,080  
Lot Size
CONDO  
Built
1998  
Neighborhood
Forest Park  
MLS
#12723578
Status
Active

Property Description

TREND SETTER! Enjoy the light and privacy in this end unit townhouse that sets the standard for stylish & sophisticated living. LOVE WHERE YOU LIVE! This UNBEATABLE location has you IN THE MIX just steps from downtown Oak Park and Forest Park and is a quick and easy commute to the City. LOVE HOW YOU LIVE! The innovative and intentional design creates an open, spacious and bright floor plan with volume ceilings. This home is beautifully UPDATED with a designer's style. The first floor bedroom is framed with French Doors and transitions seamlessly to the perefect WORK FROM HOME space. The laundry room hosts a full size washer and dryer, an on demand hot water heater and storage. The powder room finishes the first level. Natural tone oak floors are a clean and crisp aesthetic creating a minimalist look that keeps this home fresh! The living level is so spacious and inviting and enhanced with natural light from the large scale windows. The kitchen is updated and fresh with mood setting pendant lighting and a charming dining area for morning coffee. The balcony is PERFECTLY PLACED and offers a view to the surrounding neighborhood. The top level hosts two large bedrooms. The spacious PRIMARY bedroom is ensuite. The closets are fiinished with custom organizers. The second bedroom is generously sized with great closet space and an adjoining full bath. Neutral, tailored window treatments throughout provide a manicured finish to each room. You'll have the conveninece of an attached, insulated and drywalled garage. The systems are thoughtfully placed away from the living areas. The common grounds are landscaped with a variety of shrubs and perennials. Live well, live beautifully HERE!

Property Map

Property Details

Rooms

Room
Level
Flooring
Size
Living Room
Second
Hardwood
18X12
Dining Room
Second
Hardwood
13X9
Kitchen
Second
Hardwood
13X9
Family Room
N/A
Laundry
Main
Ceramic Tile
13X11
Master Bedroom
Third
Hardwood
16X11
Bedroom 2
Third
Hardwood
16X11
Bedroom 3
Main
Ceramic Tile
13X11
Bedroom 4
N/A
Balcony/Porch/Lanai
Second
19X6
Breakfast Room
Second
Hardwood
8X9

Utilities

  • Heating Natural Gas
  • Cooling Central Air
  • Water Public
  • Sewer Public Sewer

Additional Information

Assessment Includes
Insurance, Exterior Maintenance, Lawn Care, Scavenger, Snow Removal
Common Amenities
Private Laundry Hkup, Skylights
Interior Features
1st Floor Bedroom, Dining Combo
Exterior Features
Balcony
Appliances
Range, Dishwasher, Refrigerator, Washer, Dryer
Pets Allowed
Cats OK, Dogs OK
Parking
2 Garage Spaces, Garage Door Opener, Yes, Garage Owned, Attached, Garage, Parking included in price
Schools
Proviso East High School (209), Proviso Mathematics And Science Academy, Forest Park Middle School (91), Garfield Elementary School (91)

Payment Calculator

$
$
$
$
$
%
$
years
%
Principal & Interest
$0
Property Tax
$0
Assessments
$0
Home Insurance
$0
Mortgage Insurance
$0

Nearby Transportation

  • Bus 90 0.4 mi
  • Union Pacific West 0.6 mi
  • Green Line 0.5 mi
  • Blue Line 0.8 mi
  • I 290 West 0.9 mi
  • I 290 East 0.9 mi
  • I 88 East 3.8 mi
grid
Register to see 2 more properties