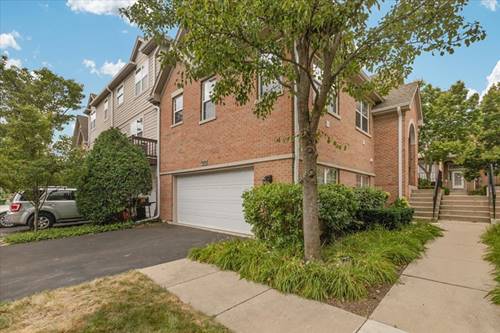
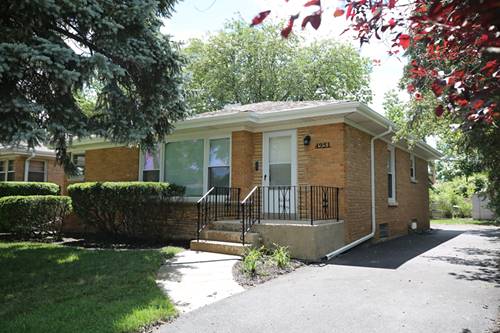
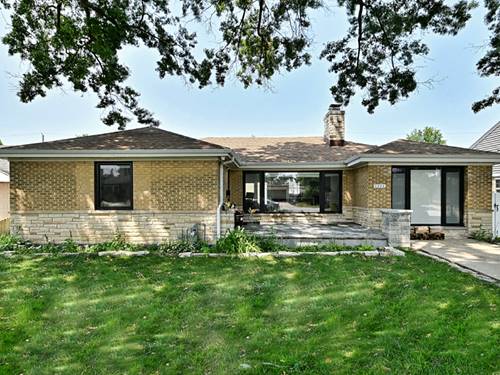
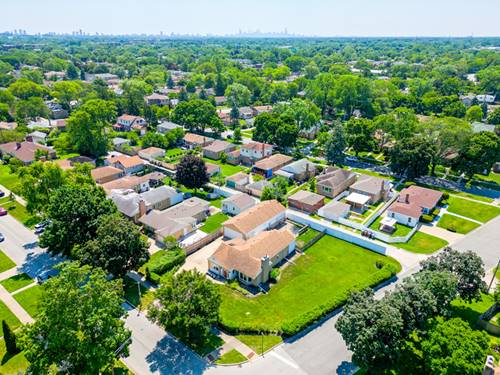
Stunning light filled 3 Bedroom and 3 full Bathroom Townhouse. Spacious open Kitchen with all stainless steel appliances, richly stained wood cabinets and granite counter tops. Adjacent patio to enjoy your morning coffee. Bring all your furnishing to this large Living Room to relax and entertain. Large TV comes with the sale of this Townhouse. Separate Dining Room with an easy pass through opening from the Kitchen. The private Primary Bedroom has a large Bathroom with a two sink vanity, soaking tub and separate shower stall. Full Bathroom at 1st Floor Hallway is convenient to the 2nd Bedroom and Living Area spaces. The Lower Level has a expansive Family Room with a gas fireplace to enjoy cozy evenings at home. The 3rd Bedroom on the Lower Level has beautiful custom built storage with a full Bathroom adjacent for easy access. Separate Laundry Room on the Lower Level. Huge oversized Garage for two cars and extra space for lots of storage. Remote Garage door opener, water spigot in Garage for cleaning purposes. The townhouse has a roof that was totally replaced approximately three years ago. This location is spectacular with easy access to the community schools, shopping, Laramie Park and the expressway.
Property Map
Please use the print button to include maps when printing.
For more information about 7509 Frontage, Skokie, IL 60077 contact Corcoran Urban Real Estate.
Broker Reciprocity
Listing provided by Exit Strategy Realty
All information provided is deemed reliable but is not guaranteed and should be independently verified.
The data relating to real estate for sale on this web site comes in part from the Broker Reciprocity Program
of the Midwest Real Estate Data LLC. Real estate listings held by brokerage firms other than Urban Real Estate are
marked with the Broker Reciprocity logo and detailed information about them includes the name of the listing brokers.
Some IDX listings have been excluded from this website.