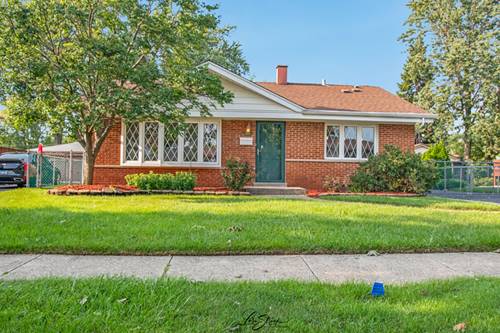
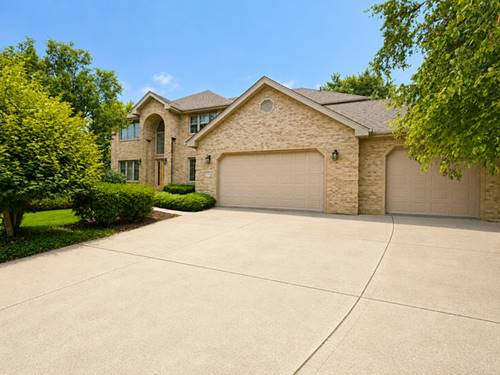
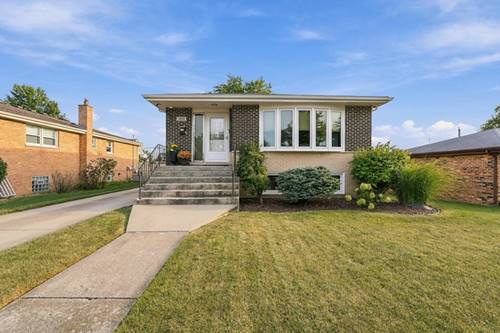
Beautifully maintained and thoughtfully updated, this all-brick, one-story home offers an inviting combination of timeless quality, modern improvements, and wonderful indoor and outdoor living spaces! Step inside to a sun-filled living room and dining room accented by gleaming hardwood floors, creating a warm and welcoming atmosphere. The updated kitchen is beautifully appointed with maple cabinetry, a custom tile backsplash, stainless steel appliances including a double oven, and a convenient breakfast bar. The beautifully updated full bath, completed in 2026, features a stylish double quartz vanity, while hardwood floors flow throughout all of the bedrooms. The finished English lookout basement expands the living space with a spacious family room, fourth bedroom, and convenient laundry room with utility sink-perfect for entertaining, guests, a home office, or related living possibilities. This home offers four bedrooms and 1.5 baths and is located within the highly desirable Andrew High School District. Outside, enjoy a 2.5-car detached brick garage and a fantastic backyard designed for relaxation and entertaining, featuring both a concrete patio and paver patio with a pergola and ceiling fan-an ideal setting for summer gatherings and quiet evenings outdoors. Additional highlights include a GILKEY lifetime transferable warranty on most windows, furnace and central air new in 2025, and water heater new in 2024. Quality construction, valuable updates, generous living space, and a sought-after school district make this exceptional home one you won't want to miss!
Property Map
Please use the print button to include maps when printing.
For more information about 7515 173rd, Tinley Park, IL 60477 contact Corcoran Urban Real Estate.
Broker Reciprocity
Listing provided by Wirtz Real Estate Group Inc.
All information provided is deemed reliable but is not guaranteed and should be independently verified.
The data relating to real estate for sale on this web site comes in part from the Broker Reciprocity Program
of the Midwest Real Estate Data LLC. Real estate listings held by brokerage firms other than Urban Real Estate are
marked with the Broker Reciprocity logo and detailed information about them includes the name of the listing brokers.
Some IDX listings have been excluded from this website.