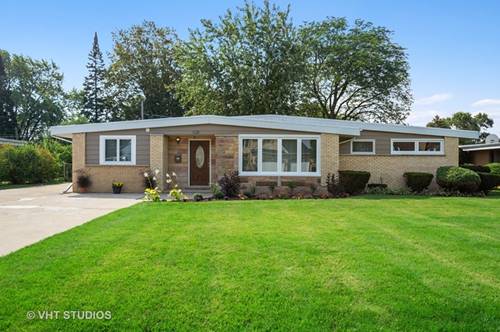
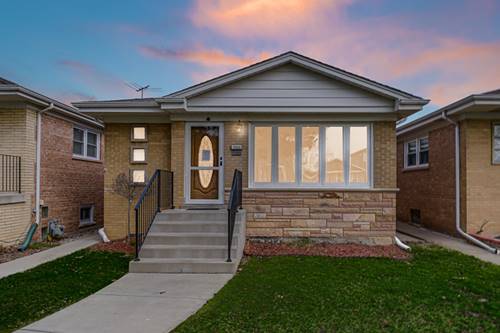
Beautiful ranch home located in desirable Harwood Heights, offering convenience and comfort in a prime location close to restaurants, grocery stores, banks, gas stations, and all your daily needs. Situated in the highly sought-after Maine South High School district. This inviting home features three spacious bedrooms on the main level, all with generous closet space. The living room and bedrooms showcase new luxury laminate flooring, while hardwood flooring extends through the kitchen and third bedroom. Enjoy an updated kitchen with abundant cabinet space, granite countertops, and stainless steel appliances-perfect for everyday living and entertaining. Additional highlights include newer windows, new storm doors at both the front and back, and a heated back porch that serves as a great mudroom or home office space. The fully finished basement offers even more living space, complete with a beautifully updated full bathroom, a stylish bar area, large storage closets in both the front and back, and an updated laundry room with newer washer and dryer, plus a utility sink. The basement also features a separate exterior access via a rear staircase-ideal for flexibility and convenience. Step outside to a fenced backyard with a nice concrete patio, perfect for relaxing or entertaining. A 2.5-car detached garage completes this fantastic property. This move-in-ready home truly has everything you and your family need-don't miss this opportunity!
Property Map
Please use the print button to include maps when printing.
For more information about 7520 W Carmen, Harwood Heights, IL 60706 contact Corcoran Urban Real Estate.
Broker Reciprocity
Listing provided by Real People Realty
All information provided is deemed reliable but is not guaranteed and should be independently verified.
The data relating to real estate for sale on this web site comes in part from the Broker Reciprocity Program
of the Midwest Real Estate Data LLC. Real estate listings held by brokerage firms other than Urban Real Estate are
marked with the Broker Reciprocity logo and detailed information about them includes the name of the listing brokers.
Some IDX listings have been excluded from this website.