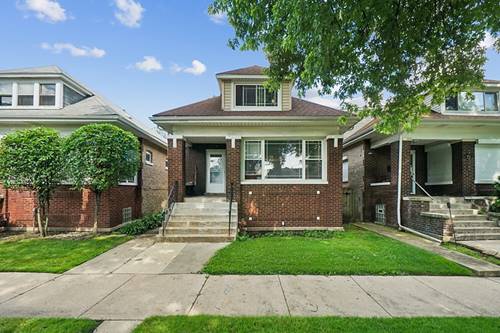
Don't let the classic brick bungalow exterior fool you-this home is MUCH larger than it appears! Featuring 5 bedrooms, 3 full bathrooms, and a thoughtfully designed floor plan, there's room for everyone. The main level offers beautiful hardwood floors, spacious living and dining areas, and kitchen complete with granite countertops, stainless steel appliances, abundant cabinetry, and an island perfect for gathering. Downstairs, the expansive finished basement provides incredible flex space for entertaining, a bedroom, recreation room, or extended living. Step outside to enjoy the oversized backyard with spacious deck, and detached garage-ideal for summer barbecues and family gatherings. A full bath on every level adds convenience, while the timeless brick exterior and inviting front porch complete the package. Newer items: Refrigerator, oven and microwave (all 2020) and evaporator coil in 2025. Home is being sold As-Is. Schedule your private showing today!
Property Map
Please use the print button to include maps when printing.
For more information about 7527 S Perry, Chicago, IL 60620 contact Corcoran Urban Real Estate.
Broker Reciprocity
Listing provided by Rayburn Realty Group INC
All information provided is deemed reliable but is not guaranteed and should be independently verified.
The data relating to real estate for sale on this web site comes in part from the Broker Reciprocity Program
of the Midwest Real Estate Data LLC. Real estate listings held by brokerage firms other than Urban Real Estate are
marked with the Broker Reciprocity logo and detailed information about them includes the name of the listing brokers.
Some IDX listings have been excluded from this website.