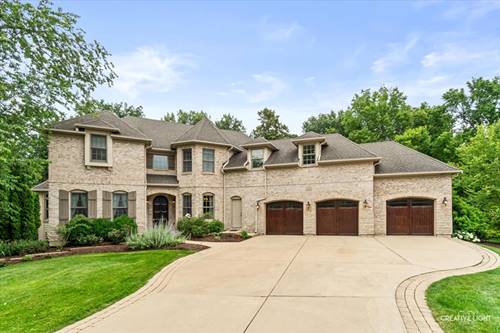
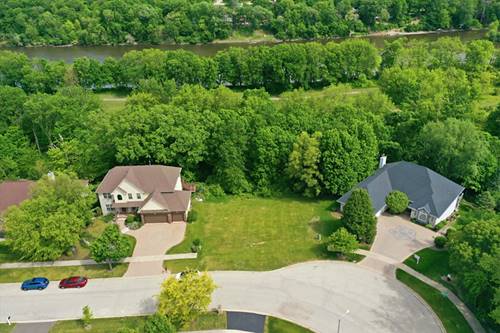
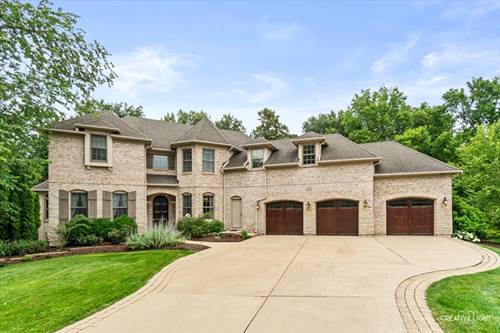
Extraordinary! Custom Brick Estate Home With Elegance And Luxury - 6 Bedrooms/4.5 Baths With Private Entry For Guest Quarters/Private Home Office - Plus Full Finished Walk Out Basement All Nestled In Quiet And Lush Wooded Cul-de-sac! The Spectacular Main Level Features Gourmet Kitchen With Custom 42" Cabinetry, Walk In Pantry, Center Island, Custom Backsplash, Granite Tops And High-end Ss Appliances - Open Concept To Large Family Room With Floor To Ceiling Windows - Impressive Dual-sided Stone Fireplace - Elegant Formal Dining Room And 20x19 Living Room With Coffered Ceilings And Gorgeous Hardwood Floors - Highly Desirable 1st Floor Bedroom With Adjacent Bath - And 18x12 Screen Porch! Upstairs Features Private Primary Retreat With 19x19 Bedroom, Massive Walk In Closet, Fireplace And Spa-like Private En Suite Bath - 3 Additionally Generous Bedrooms (one With Walk Up Loft! ) And Full Bath And Convenient 2nd Floor Laundry... Plus Separate Entrance Guest Quarters - Featuring Flexible 27x24 Space With Full Bath And Walk In Closet And Remote-control Door To Residence (can Be Completely Closed Off For Total Privacy! ) ... The Full Finished Deep Pour Walk-out Basement Is An Entertainer's Paradise - Gorgeous Natural Light - Beautifully Appointed Custom Wet Bar - Billiards Room - Full Gym - Full Bath - Built In Cabinetry And So Much More... 3+car Attached Garage And A Backyard Haven Of Verdant Landscaping And New Upper Deck - And Beautiful And Extensive Paver Patio With Firepit - A Stunning Home In A Setting That Will Take Your Breath Away... Tucked Away Enough To Enjoy The Natural Setting And Peaceful Surroundings And Walkway To The Water - Amazing! ! !
Property Map
Please use the print button to include maps when printing.
Property Details
Rooms
Room
Level
Flooring
Size
Living Room
Main
20X18
Dining Room
Main
16X12
Kitchen
Main
16X22
Family Room
Main
16X28
Laundry
Second
8X12
Master Bedroom
Second
19X19
Bedroom 2
Second
29X27
Bedroom 3
Second
14X17
Bedroom 4
Second
15X12
Bedroom 5
Second
11X11
Bedroom 6
Main
13X12
Screened Porch
Main
12X18
Recreation Room
Basement
36X29
Utilities
Heating Natural Gas
Cooling Central Air
Water Public
Sewer Public Sewer
Additional Information
Parking
3 Garage Spaces, Yes, Attached, Garage, Parking included in price
Listing provided by Legacy Properties, A Sarah Leonard Company, LLC
All information provided is deemed reliable but is not guaranteed and should be independently verified.
The data relating to real estate for sale on this web site comes in part from the Broker Reciprocity Program
of the Midwest Real Estate Data LLC. Real estate listings held by brokerage firms other than Urban Real Estate are
marked with the Broker Reciprocity logo and detailed information about them includes the name of the listing brokers.
Some IDX listings have been excluded from this website.