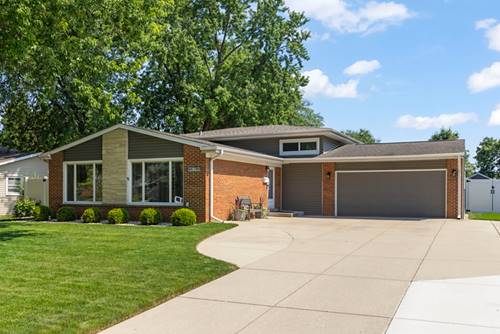
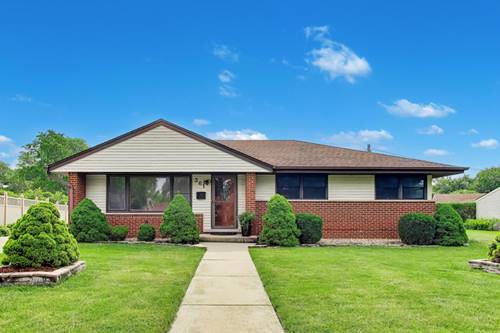
Stunning & very well maintained Brick and low maintenance sided home. Move-in ready 5 bedroom, 3.5 bathroom updated home offers a flexible floor plan that checks so many boxes for buyers. Entrance greets you with the large 2-story foyer with beautiful chandelier and grand staircase. Main floor boasts of separate living, dining, office and over sized open Great room for the kitchen and family room area. The Great Room includes a fireplace and sliding doors that open to the patio and large fenced back yard. Upstairs offers a spacious primary suite retreat that is the perfect escape featuring dual walk-in closets, flexible bonus room space and double vanity bathroom with separate shower and large jacuzzi tub. The lower level is set up with the ideal in-law suite with separate full kitchen, full bath and bedroom. Convenient location with access to all major expressways, walkable shopping and just 1.5 miles to the heart of beautiful downtown Elmhurst.
Property Map
Please use the print button to include maps when printing.
For more information about 753 N Willow, Elmhurst, IL 60126 contact Corcoran Urban Real Estate.
Broker Reciprocity
Listing provided by L.W. Reedy Real Estate
All information provided is deemed reliable but is not guaranteed and should be independently verified.
The data relating to real estate for sale on this web site comes in part from the Broker Reciprocity Program
of the Midwest Real Estate Data LLC. Real estate listings held by brokerage firms other than Urban Real Estate are
marked with the Broker Reciprocity logo and detailed information about them includes the name of the listing brokers.
Some IDX listings have been excluded from this website.