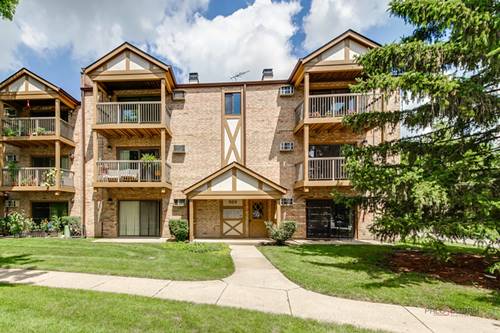
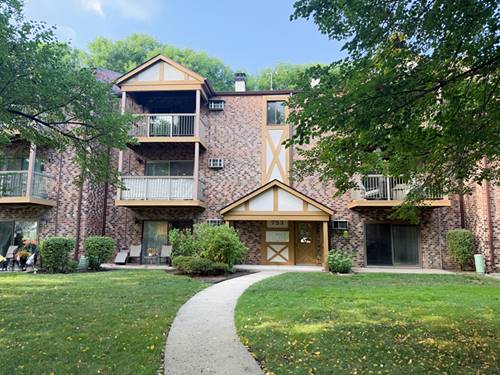
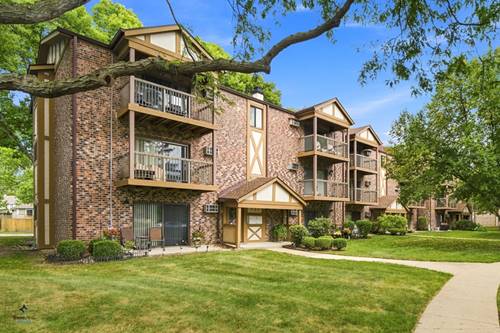
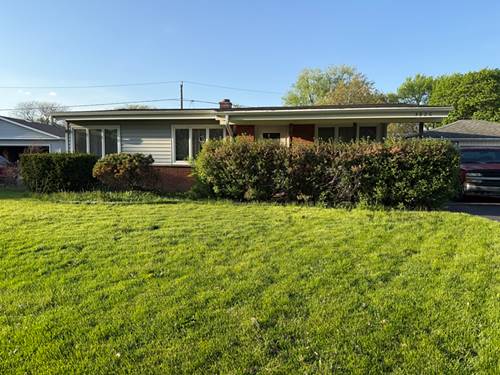
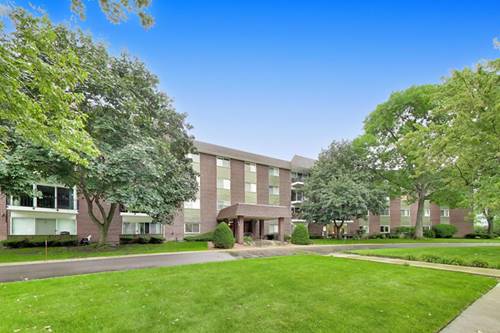
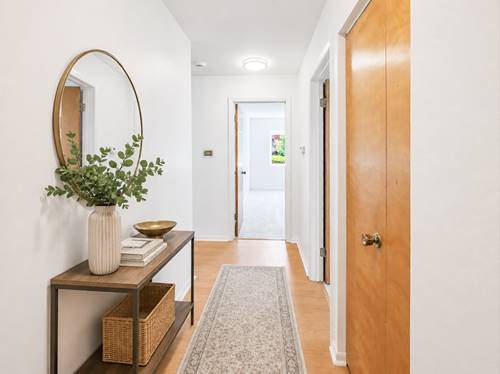
Beautifully updated 2-bedroom, 1-bathroom condo in a desirable Arlington Heights location! Completely remodeled and move-in ready, this home features a wonderful open layout connecting the living room, dining area, and kitchen. The beautifully updated kitchen offers white shaker cabinets, quartz countertops, newer appliances, and a stylish island perfect for everyday living and entertaining. The spacious living room features a cozy gas fireplace, while fresh paint and recessed lighting throughout create a bright and inviting atmosphere. Both bedrooms are generously sized and offer plenty of closet space. The beautifully designed bathroom features modern finishes and thoughtful updates. Additional updates include newer windows and sliding doors (2019) and two wall A/C units (2019). Two parking spaces add convenience. Rentals are allowed, making this a fantastic opportunity for both owner-occupants and investors. Move in, enjoy, or rent it out-this condo offers excellent flexibility and value! Additional storage on the 3rd floor.
Property Map
Please use the print button to include maps when printing.
For more information about 753 S Dwyer Unit C, Arlington Heights, IL 60005 contact Corcoran Urban Real Estate.
Broker Reciprocity
Listing provided by Exit Realty Redefined
All information provided is deemed reliable but is not guaranteed and should be independently verified.
The data relating to real estate for sale on this web site comes in part from the Broker Reciprocity Program
of the Midwest Real Estate Data LLC. Real estate listings held by brokerage firms other than Urban Real Estate are
marked with the Broker Reciprocity logo and detailed information about them includes the name of the listing brokers.
Some IDX listings have been excluded from this website.