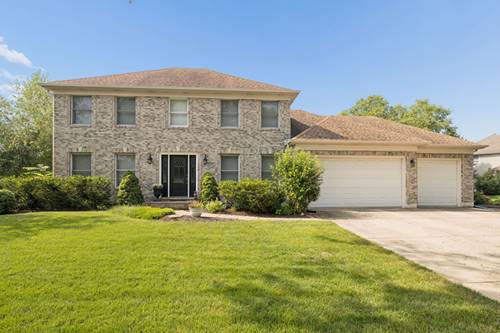
Beautifully updated home in the desirable Windstone neighborhood, ideally situated on a premium corner cul-de-sac lot with a spacious yard and mature landscaping. This exceptional home offers 4 bedrooms, 2.1 baths, a full finished basement, and a 3-car garage. The updated kitchen features granite countertops and opens to the main living areas with hand-scraped bamboo flooring and modern finishes throughout. The spacious primary suite includes a walk-in closet, while three additional generously sized bedrooms provide ample storage. The finished basement offers flexible space for entertaining, a recreation room, home office, or gym. Conveniently located just minutes from I-88, this established neighborhood features tennis and pickleball courts, scenic ponds, and walking paths for recreation and outdoor enjoyment.
Property Video
Property Map
Please use the print button to include maps when printing.
For more information about 756 Pembridge, Sugar Grove, IL 60554 contact Corcoran Urban Real Estate.
Broker Reciprocity
Listing provided by Baird & Warner
All information provided is deemed reliable but is not guaranteed and should be independently verified.
The data relating to real estate for sale on this web site comes in part from the Broker Reciprocity Program
of the Midwest Real Estate Data LLC. Real estate listings held by brokerage firms other than Urban Real Estate are
marked with the Broker Reciprocity logo and detailed information about them includes the name of the listing brokers.
Some IDX listings have been excluded from this website.