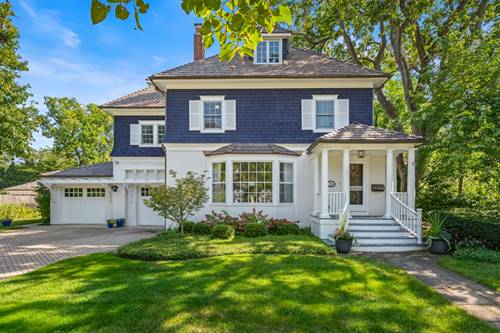
757 Locust is a stunning 6-bedroom, 4.2-bath home set on a 15,000-square-foot lot in the heart of Hubbard Woods. Built in 1920 and thoughtfully updated over the years, this exceptional residence blends timeless architecture with modern comfort, with large, light-filled rooms, soaring ceilings, and oversized windows that create a sense of space throughout. A bluestone walkway leads to a gracious foyer that opens to an oversized living room anchored by a wood-burning fireplace, creating a warm and sophisticated space perfect for both everyday living and entertaining. The well-proportioned dining room flows seamlessly between the living room and kitchen, making gatherings effortless. The updated kitchen features newer appliances and opens to a sun-filled breakfast room where two walls of windows open wide, beautifully blurring the line between indoors and out. Just off the kitchen, the family room is perfectly positioned with built-ins and a second fireplace, and opens to a deck and patio overlooking the expansive backyard, with a mudroom connecting directly to both. Upstairs, the generous primary suite is a true retreat featuring a beautifully appointed bath with dual vanity, heated marble floors, and a walk-in closet. Four additional bedrooms, one with an en-suite bath, and a hall bath complete the second floor. The third-floor addition by Paul Konstant offers a sixth bedroom, a full bath, and a charming hangout space with treetop views of Locust Street, while the lower level provides room for play and abundant storage. This home has been extensively and thoughtfully updated, with recent improvements including two new AC condensers (2026), a new AC air handler (2026), an EV charging port (2025), a new composite synthetic cedar roof (2024), fresh exterior paint (2024), replaced water service (2023), new sump pumps (2023), and a new boiler/hot water heater by American Vintage Home. The heated, attached, oversized garage adds everyday convenience year-round. A truly special opportunity to own a timeless home just moments from Lake Michigan, the Hubbard Woods and Elm Street shopping districts, top-rated schools, parks, beaches, and the train.