Corcoran Urban Real Estate
$0 to $5,000,000
Any Beds
Any Baths
For Sale
134 Properties Within 0.5 miles of: 757 N Orleans, Chicago
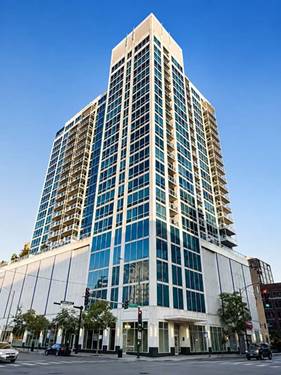
  • 460 W Huron, Chicago, IL 60654
    $6,450,000
    7 bed | 8½ bath
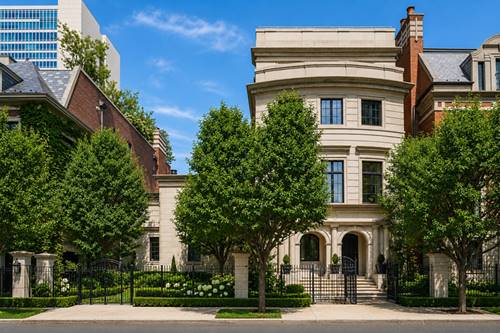
  • 435 W Erie Unit 701, Chicago, IL 60654
    $700,000
    2 bed | 2½ bath
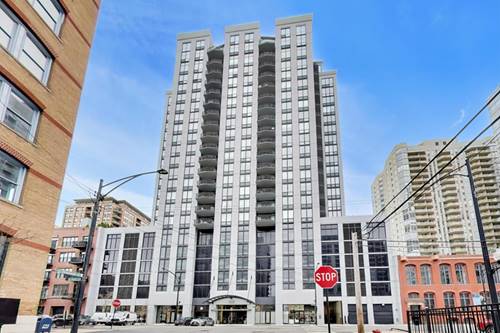
  • 420 W Ontario Unit 308, Chicago, IL 60610
    $364,900
    2 bed | 2 bath
    2 more available units at this address
    $475,000 Unit 304 2 bd / 2 ba
    $449,000 Unit 209 2 bd / 2 ba
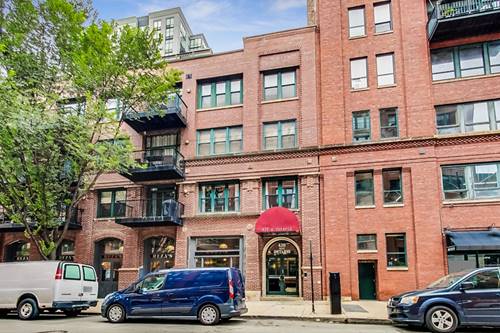
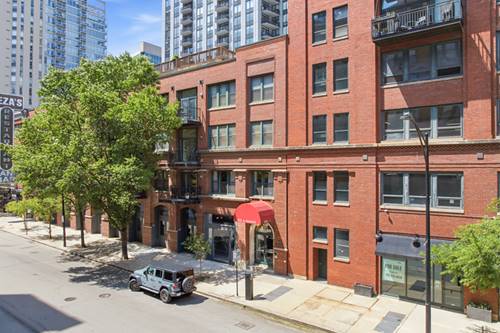
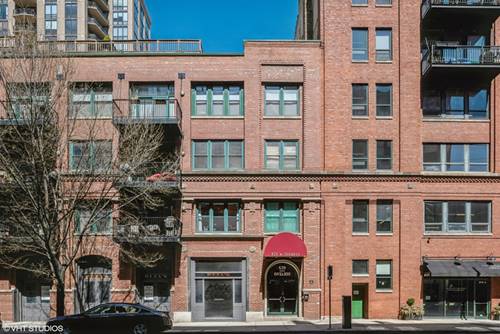
  • 420 W Ontario Unit 209, Chicago, IL 60654
    $449,000
    2 bed | 2 bath
    2 more available units at this address
    $475,000 Unit 304 2 bd / 2 ba
    $364,900 Unit 308 2 bd / 2 ba
  • 420 W Ontario Unit 304, Chicago, IL 60654
    $475,000
    2 bed | 2 bath
    2 more available units at this address
    $449,000 Unit 209 2 bd / 2 ba
    $364,900 Unit 308 2 bd / 2 ba
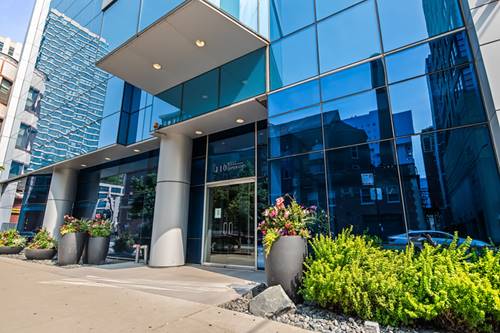
  • 110 W Superior Unit 1602, Chicago, IL 60654
    $699,900
    2 bed | 2 bath
    1 more available unit at this address
    $1,047,747 Unit 2603 3 bd / 2 ba
  • 110 W Superior Unit 2603, Chicago, IL 60654
    $1,047,747
    3 bed | 2 bath
    1 more available unit at this address
    $699,900 Unit 1602 2 bd / 2 ba

757 N Orleans Unit 1912
Chicago, IL 60654

  • 2 Beds
  • 2 Baths
  • Built In 2008
Price

$529,999

Est Payment
$4,561 / month (details)  
Taxes
$10,320  
Assessments
$999  
Beds
2  
Baths
2  
Rooms
5  
Type
Attached  
Sq. Ft.
n/a  
Built
2008  
Neighborhood
River North  
MLS
#12717001
Status
Active

Property Description

Perched on a high floor, this sun-filled southeast-facing residence features an open-concept floor plan with floor-to-ceiling windows showcasing breathtaking views of Chicago's iconic skyline. The home offers beautiful hardwood floors throughout, an in-unit washer and dryer, and thoughtfully designed living spaces. The primary suite includes a spa-inspired bathroom with a Jacuzzi soaking tub, double-sink vanity, and custom glass shower doors, while the second full bathroom is equally well-appointed with custom glass shower doors. Step onto your private balcony to enjoy your morning coffee or unwind with a glass of wine while taking in the spectacular city views. Residents enjoy exceptional amenities, including 24-hour door staff, on-site management, a fully equipped fitness center, party room, bicycle storage, outdoor pool, sundeck, and an on-site dry cleaner. The location is unbeatable. CTA bus service is right outside the building, while the Brown and Purple Line stations are just steps away, providing easy access throughout the city. You'll also be within walking distance of East Bank Club, acclaimed restaurants, cozy cafes, shopping, and everything this vibrant neighborhood has to offer.

Property Map

Property Details

Rooms

Room
Level
Flooring
Size
Living Room
Main
Hardwood
18X17
Dining Room
Main
Hardwood
COMBO
Kitchen
Main
Hardwood
10X8
Family Room
N/A
Laundry
N/A
Master Bedroom
Main
Carpet
18X11
Bedroom 2
Main
Carpet
13X10
Bedroom 3
N/A
Bedroom 4
N/A
Walk In Closet
Main
5X3

Utilities

  • Heating Natural Gas, Forced Air, Indv Controls
  • Cooling Central Air
  • Water Lake Michigan
  • Sewer Public Sewer

Additional Information

Assessment Includes
Heat, Air Conditioning, Water, Gas, Insurance, Doorman, TV/Cable, Exercise Facilities, Pool, Exterior Maintenance, Lawn Care, Scavenger, Snow Removal, Internet
Common Amenities
Bike Room/Bike Trails, Door Person, Elevator in Residence, Exercise Room, Storage, On Site Manager/Engineer, Party Room, Sundeck, Pool, Valet/Cleaner, Business Center
Interior Features
Storage
Exterior Features
Balcony
Appliances
Range, Microwave, Dishwasher, Refrigerator
Pets Allowed
Cats OK, Dogs OK, Number Limit
Parking
1 Garage Spaces, Heated Garage, Yes, Attached, Garage, Parking included in price
Schools
District 299

Payment Calculator

$
$
$
$
$
%
$
years
%
Principal & Interest
$0
Property Tax
$0
Assessments
$0
Home Insurance
$0
Mortgage Insurance
$0

Nearby Transportation

  • Bus 37 < 0.1 mi
  • Bus 66 < 0.1 mi
  • Bus < 0.1 mi
  • Bus 156 0.2 mi
  • Bus 22 0.3 mi
  • Bus 125 0.3 mi
  • Bus 65 0.3 mi
  • Bus 70 0.4 mi
  • Bus 36 0.4 mi
  • Bus 29 0.5 mi
  • Bus 8 0.6 mi
  • Bus 56 0.6 mi
  • Bus 26 0.6 mi
  • Bus 3 0.6 mi
  • Bus 143 0.6 mi
  • Union Pacific North 1.0 mi
  • Union Pacific Northwest 1.0 mi
  • Union Pacific West 1.0 mi
  • Metra Electric 1.1 mi
  • Burlington Northern 1.2 mi
  • Heritage Corridor 1.2 mi
  • Milwaukee North 1.2 mi
  • Milwaukee West 1.2 mi
  • North Central Service 1.2 mi
  • Southwest Service 1.2 mi
  • Brown Line 0.1 mi
  • Purple Line 0.1 mi
  • Red Line 0.4 mi
  • Blue Line 0.7 mi
  • Green Line 0.8 mi
  • ZipCar 0.1 mi
  • I 90 East 0.2 mi
  • I 94 East 0.2 mi
  • I 90 West 0.2 mi
  • I 94 West 0.2 mi
  • I 290 East 1.4 mi
  • I 290 West 1.7 mi
  • I 55 South 2.9 mi
  • I 55 North 2.9 mi
grid
Register to see 2 more properties