Corcoran Urban Real Estate
$0 to $10,000
Any Beds
Any Baths
For Rent
57 Properties Rentals Within 0.5 miles of: 757 N Orleans, Chicago
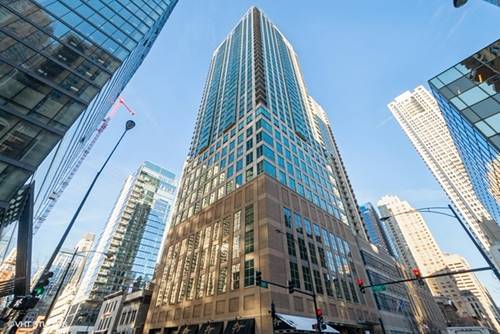
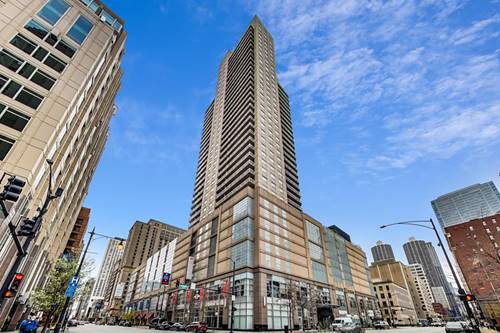
  • 630 N State Unit 2208, Chicago, IL 60654
    $4,250
    2 bed | 2 bath
    2 more available units at this address
    $4,000 Unit 1708 2 bd / 2 ba
    $3,800 Unit 1808 2 bd / 2 ba
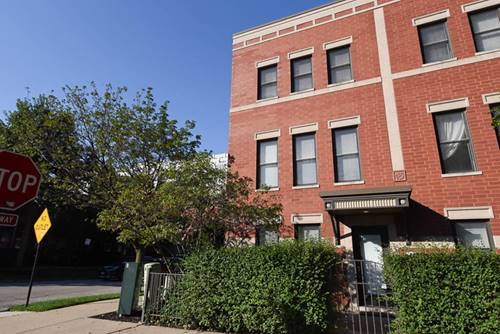
  • 1000 N Crosby Unit TH, Chicago, IL 60610
    $4,500
    2 bed | 2½ bath
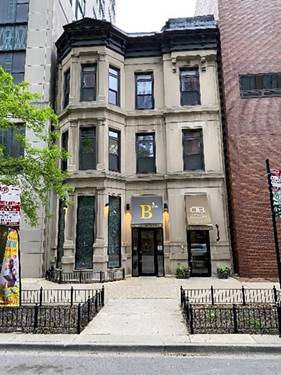
  • 15 E Pearson Unit 3, Chicago, IL 60611
    $5,900
    3 bed | 2 bath
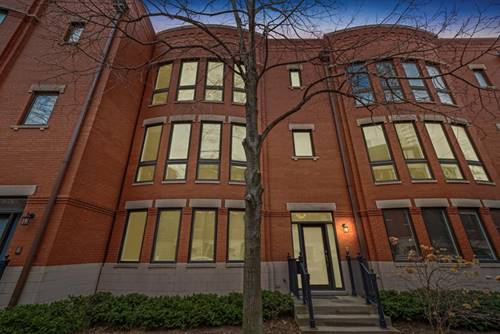
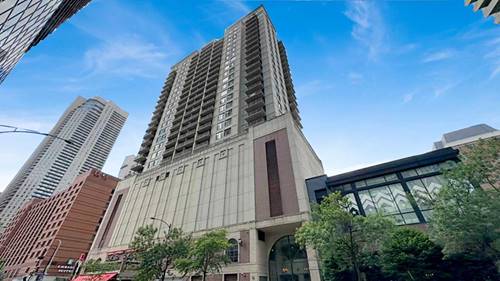
  • 430 N Canal, Chicago, IL 60654
    $7,500
    3 bed | 2½ bath
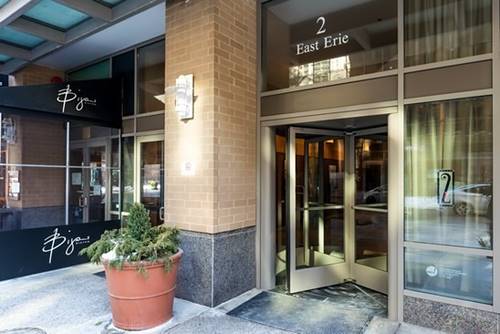
  • 2 E Erie Unit 1804, Chicago, IL 60611
    $2,400
    0 bed | 1 bath
    1 more available unit at this address
    $3,000 Unit 3606 1 bd / 1 ba
  • 2 E Erie Unit 3606, Chicago, IL 60611
    $3,000
    1 bed | 1 bath
    1 more available unit at this address
    $2,400 Unit 1804 0 bd / 1 ba
  • 545 N Dearborn Unit 1903, Chicago, IL 60654
    $2,600
    1 bed | 1 bath
    4 more available units at this address
    $4,000 Unit 2511 2 bd / 2 ba
    $3,500 Unit 2510 1 bd / 1 ba
    $3,000 Unit 3109 1 bd / 1 ba
    $2,950 Unit 2503 1 bd / 1 ba

757 N Orleans Apt 812
Chicago, IL 60654

  • 2 Beds
  • 2 Baths
  • 1,248 Sq. Ft.
  • Built In 2008
Rental Price

$4,400

Beds
2  
Baths
2  
Rooms
5  
Type
Attached  
Sq. Ft.
1,248  
Built
2008  
Neighborhood
River North  
MLS
#12739626
Status
Active

Property Description

Available Now! This stunning unit features floor-to-ceiling windows with breathtaking south and east city views, flooding the space with natural light. Enjoy vinyl flooring throughout and a large covered balcony-perfect for grilling and entertaining while taking in the skyline. The kitchen offers newer stainless steel appliances, granite countertops, a breakfast bar, and a pantry. The spacious primary suite includes a walk-in closet and a large en-suite bath with dual sinks and a soaking tub. Two parking spaces included! Building amenities feature a 24-hour door staff. Fantastic location-just 0.1 mile to the Brown Line and 0.4 mile to the Red Line, with the Chicago Avenue bus just steps away. Close to top restaurants, shopping, and nightlife. Schedule your showing today!

Property Map

Property Details

Rooms

Room
Level
Flooring
Size
Living Room
Main
Hardwood
17X19
Dining Room
Main
Hardwood
COMBO
Kitchen
Main
Hardwood
10X10
Family Room
N/A
Laundry
N/A
Master Bedroom
Main
Carpet
12X15
Bedroom 2
Main
Carpet
11X11
Bedroom 3
N/A
Bedroom 4
N/A

Utilities

  • Heating Natural Gas, Forced Air, Indv Controls
  • Cooling Central Air
  • Water Lake Michigan
  • Sewer Public Sewer

Additional Information

Common Amenities
Bike Room/Bike Trails, Door Person, Elevator in Residence, Exercise Room, Storage, On Site Manager/Engineer, Party Room, Sundeck, Pool, Receiving Room, Service Elevator(s), Valet/Cleaner
Interior Features
Elevator, Storage
Exterior Features
Balcony
Appliances
Range, Microwave, Dishwasher, Refrigerator, Washer, Dryer, Disposal, Stainless Steel Appliance(s)
Parking
2 Garage Spaces, Yes, Garage Owned, Attached, Garage, Parking included in price
Schools
District 299

Nearby Transportation

  • Bus 37 < 0.1 mi
  • Bus 66 < 0.1 mi
  • Bus < 0.1 mi
  • Bus 156 0.2 mi
  • Bus 22 0.3 mi
  • Bus 125 0.3 mi
  • Bus 65 0.3 mi
  • Bus 70 0.4 mi
  • Bus 36 0.4 mi
  • Bus 29 0.5 mi
  • Bus 8 0.6 mi
  • Bus 56 0.6 mi
  • Bus 26 0.6 mi
  • Bus 3 0.6 mi
  • Bus 143 0.6 mi
  • Union Pacific North 1.0 mi
  • Union Pacific Northwest 1.0 mi
  • Union Pacific West 1.0 mi
  • Metra Electric 1.1 mi
  • Burlington Northern 1.2 mi
  • Heritage Corridor 1.2 mi
  • Milwaukee North 1.2 mi
  • Milwaukee West 1.2 mi
  • North Central Service 1.2 mi
  • Southwest Service 1.2 mi
  • Brown Line 0.1 mi
  • Purple Line 0.1 mi
  • Red Line 0.4 mi
  • Blue Line 0.7 mi
  • Green Line 0.8 mi
  • ZipCar 0.1 mi
  • I 90 East 0.2 mi
  • I 94 East 0.2 mi
  • I 90 West 0.2 mi
  • I 94 West 0.2 mi
  • I 290 East 1.4 mi
  • I 290 West 1.7 mi
  • I 55 South 2.9 mi
  • I 55 North 2.9 mi
grid
Register to see 5 more properties