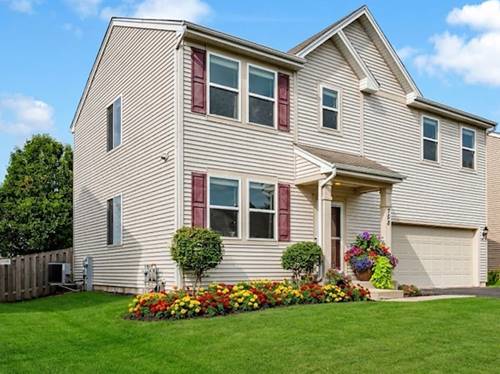
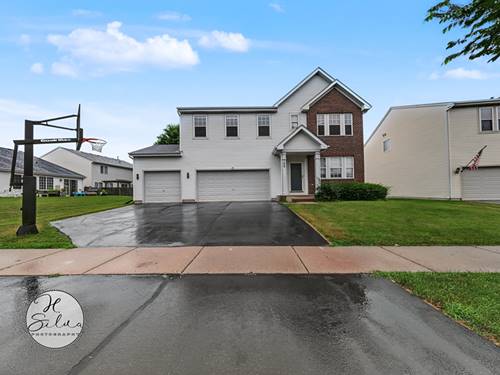
RESORT-STYLE LIVING AWAITS IN THE HEART OF CAMBRIDGE LAKES... Welcome to this move-in-ready 4-Bed + Loft, 2.5-Bath, Fenced Yard and Basement Clearview model located in Pingree Grove's highly desirable Cambridge Lakes subdivision. Offering exceptional value, modern architectural flow, and an unparalleled master-planned lifestyle, this home is the perfect blend of space, comfort, and community. With nothing to do but move in, this is the accessible suburban oasis you have been waiting for! The open-concept main floor greets you with an inviting living room bathed in an abundance of natural light, which flows seamlessly into a formal dining area-perfect for hosting family and friends. At the heart of the home is a well-appointed kitchen featuring tall 42-inch cabinets, a spacious pantry, and a generous eat-in area. The kitchen opens directly into a large family room, adding even more comfortable living space and keeping everyone connected. If you are looking for room to grow, work, and relax, the second level of this home is a true standout. It features four generously sized bedrooms, plus a highly sought-after, versatile loft area that serves as the perfect flex space for a home office, playroom, or media lounge. The primary bedroom is a peaceful retreat featuring a large walk-in closet + 2 additional closets and a private en-suite bathroom with a walk-in shower. Additional accommodations showcase 3 spacious bedrooms and a full secondary bathroom provide plenty of room for family and guests. Step outside to relax or barbecue on the private patio, which overlooks a fully fenced-in yard-ideal for pets, play, and outdoor gatherings. Inside, the expansive basement is a blank canvas just waiting for your finishing touches, offering incredible potential to build immediate sweat equity. Moving to Cambridge Lakes isn't just about buying a home; it's about gaining a lifestyle. Designed as a self-contained community, residents enjoy exclusive, resort-style amenities right in their own neighborhood: THE COMMUNITY CENTER | Features an outdoor pool and splash pad, a state-of-the-art fitness center, an aerobics studio, an indoor gymnasium for basketball, locker facilities, and meeting/party rooms that foster a strong sense of community; OUTDOOR RECREATION | The subdivision is woven together by over 12 miles of walking and biking trails, multiple scenic lakes (perfect for catch-and-release fishing), neighborhood parks, tennis courts, baseball diamonds, and soccer fields; ON-SITE EDUCATION | A massive draw for families is the Cambridge Lakes Charter School, located directly within the neighborhood, allowing children to safely walk or bike to class; COMMUTER CONVENIENCE | Tucked away in a quiet suburban setting, yet strategically located right off Route 20 and Route 47, providing a straightforward drive to the I-90 tollway and making commutes to Elgin, Schaumburg, or Chicago incredibly manageable. Welcome to a beautifully maintained home that perfectly blends comfort, massive space, and an extraordinary community lifestyle. Value and Style makes this all worthwhile.