Corcoran Urban Real Estate
$0 to $5,000,000
Any Beds
Any Baths
For Sale
76 Properties Within 0.5 miles of: 758 N Larrabee, Chicago
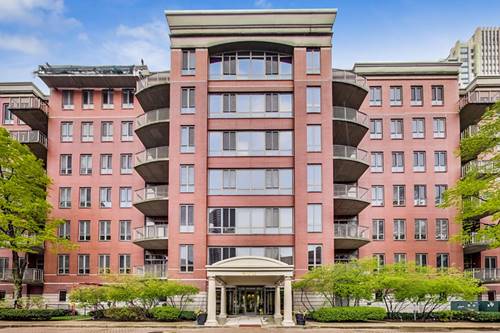
  • 303 W Ohio Unit 2202, Chicago, IL 60654
    $415,000
    2 bed | 1 bath
    3 more available units at this address
    $385,000 Unit 2902 2 bd / 1 ba
    $345,000 Unit 3804 1 bd / 1 ba
    $289,900 Unit 1504 1 bd / 1 ba
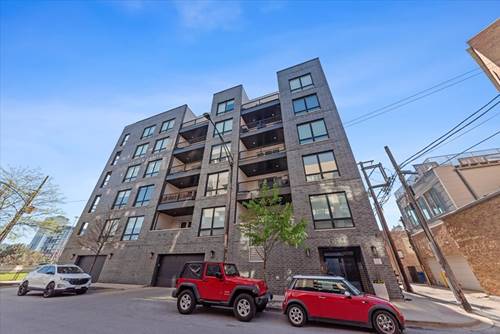
  • 505 W Elm Unit 3, Chicago, IL 60610
    $949,000
    3 bed | 4 bath
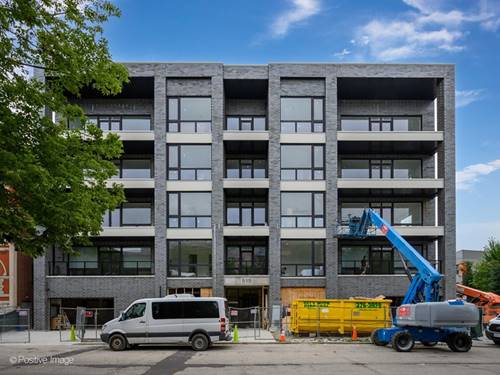
  • 515 W Elm Unit 202, Chicago, IL 60610
    $610,000
    2 bed | 2 bath
    1 more available unit at this address
    $799,000 Unit 502 2 bd / 2 ba
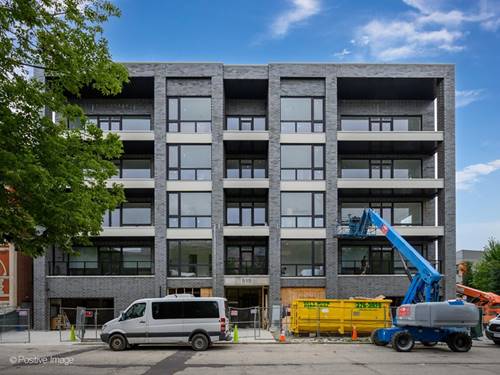
  • 515 W Elm Unit 502, Chicago, IL 60610
    $799,000
    2 bed | 2 bath
    1 more available unit at this address
    $610,000 Unit 202 2 bd / 2 ba
  • 400 N Clinton Unit 507, Chicago, IL 60654
    $365,000
    1 bed | 1 bath
    1 more available unit at this address
    $350,000 Unit 207 1 bd / 1 ba
  • 650 N Morgan Unit 404, Chicago, IL 60642
    $799,990
    4 bed | 2 bath

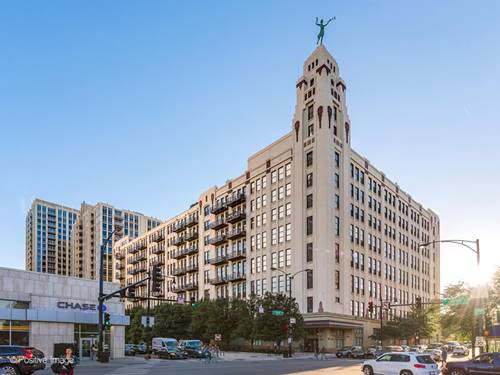
758 N Larrabee Unit 220
Chicago, IL 60610

  • 2 Beds
  • 2 Baths
  • Built In 1928
Price

$515,000

Est Payment
$4,098 / month (details)  
Taxes
$7,602  
Assessments
$809  
Beds
2  
Baths
2  
Rooms
6  
Type
Attached  
Sq. Ft.
n/a  
Built
1928  
Neighborhood
River North  
MLS
#12727375
Status
Active (0 days)

Property Description

Welcome home to this beautifully updated 2-bedroom, 2-bath loft in the heart of River North. The home features soaring 15-foot ceilings and hardwood floors throughout the living areas, while a versatile custom built loft provides valuable additional space. When you step inside, you're met with a thoughtfully designed floor plan featuring a coat closet and in-unit laundry at the entry. An updated full bath sits just off the hall, while the second bedroom offers organized closets with ample storage. Continue into the open-concept living space, where the updated kitchen with stainless steel appliances flows seamlessly into the dining and living areas. A gas burning fireplace anchors the living room, while a charming balcony overlooking the tree lined street provides the perfect place to unwind. Above the second bedroom, an industrial style loft offers valuable additional space, ideal for a home office, second living space, or workout area. The spacious primary suite offers generous closet space enhanced with upgraded built-in systems, along with a fully updated bath and oversized linen closet for additional storage. This professionally managed building offers a rooftop sundeck with grills and sweeping skyline views. The fitness center, private storage locker, and bike room are conveniently located on the same level. The nearby side-stair access provides a quick and convenient route directly to the street, especially ideal for dog owners. Easy access to the Chicago Brown/Purple and Red Line stations, Grand Blue Line, and I-90/94. Heated, covered parking, one of the easiest and most conveniently located spaces in the building, is available for an additional $35,000.

Property Map

Property Details

Rooms

Room
Level
Flooring
Size
Living Room
Main
Hardwood
26X16
Dining Room
Main
Hardwood
8X12
Kitchen
Main
Hardwood
8X15
Family Room
N/A
Hardwood
Laundry
N/A
Master Bedroom
Main
Carpet
13X11
Bedroom 2
Main
Carpet
10X10
Bedroom 3
N/A
Bedroom 4
N/A
Loft
Second
Hardwood
11X12

Utilities

  • Heating Natural Gas
  • Cooling Central Air
  • Water Lake Michigan
  • Sewer Public Sewer

Additional Information

Assessment Includes
Water, Insurance, Doorman, TV/Cable, Exercise Facilities, Exterior Maintenance, Lawn Care, Scavenger, Snow Removal, Internet
Common Amenities
Bike Room/Bike Trails, Door Person, Elevator in Residence, Exercise Room, Storage, On Site Manager/Engineer, Sundeck, Service Elevator(s)
Interior Features
Storage, Dining Combo, Doorman, Health Facilities
Exterior Features
Balcony
Appliances
Range, Microwave, Dishwasher, Refrigerator, Washer, Dryer, Disposal
Pets Allowed
Cats OK, Dogs OK, Number Limit
Parking
1 Garage Spaces, Concrete, Garage Door Opener, Heated Garage, Yes, Deeded, Attached, Garage, Parking not included in price
Schools
Wells Community Academy Senior H (299), Ogden Elementary (299), Ogden Elementary (299)

Payment Calculator

$
$
$
$
$
%
$
years
%
Principal & Interest
$0
Property Tax
$0
Assessments
$0
Home Insurance
$0
Mortgage Insurance
$0

Listing History

08-11-2026 Listed at $515,000
Last Modified 8/11/26 1:23 PM

Nearby Transportation

  • Bus 66 < 0.1 mi
  • Bus 8 0.2 mi
  • Bus 65 0.3 mi
  • Bus 37 0.3 mi
  • Bus 56 0.4 mi
  • Bus 0.4 mi
  • Bus 125 0.4 mi
  • Bus 70 0.5 mi
  • Bus 156 0.5 mi
  • Bus 22 0.6 mi
  • Bus 36 0.7 mi
  • Bus 130 0.8 mi
  • Bus 29 0.8 mi
  • Bus 134 0.9 mi
  • Bus 135 0.9 mi
  • Union Pacific North 1.0 mi
  • Union Pacific Northwest 1.0 mi
  • Union Pacific West 1.0 mi
  • Burlington Northern 1.2 mi
  • Heritage Corridor 1.2 mi
  • Milwaukee North 1.2 mi
  • Milwaukee West 1.2 mi
  • North Central Service 1.2 mi
  • Southwest Service 1.2 mi
  • Brown Line 0.4 mi
  • Purple Line 0.4 mi
  • Blue Line 0.4 mi
  • Green Line 0.7 mi
  • Pink Line 0.7 mi
  • Red Line 0.8 mi
  • ZipCar 0.1 mi
  • I 90 East 0.4 mi
  • I 94 East 0.4 mi
  • I 90 West 0.4 mi
  • I 94 West 0.4 mi
  • I 290 East 1.3 mi
  • I 290 West 1.5 mi
  • I 55 South 2.8 mi
  • I 55 North 2.8 mi
grid
Register to see 2 more properties