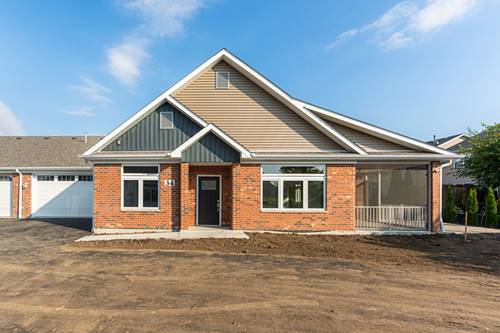
The Bluebell is a home the embodies humility, gratitude, and constancy. This home has many recognizable features consistent with the by Grainger tried and true staples, while offering a more intimate feel. This is a place where humility is honored, and where each moment is cherished with a deep sense of appreciation for the simple, constant joys of life. This home includes high-end standard features: Andersen windows, oversized base trim and window casings, all brick exterior, quartz countertops, high-end Brakur Custom Cabinetry, crown molding in the main bedroom, and a spa-like walk in shower with teak seat and corner shelves. This home also has a covered patio. Old Mill Park is a 55+ Boutique lifestyle clubhouse community. The clubhouse is 6,500 sq. ft. and features indoor and outdoor pickleball, a large clubroom, fitness center/yoga studio, botanical garden, fireside screened in patio, billiards room which features indoor shuffleboard and darts, and a lifestyle director that coordinates weekly activities and brings the fun! Appliances are not included, photos are of a recently built bluebell which includes some options that are not standard.

Property Map
Please use the print button to include maps when printing.
For more information about 76 Kloe Unit 76, Sycamore, IL 60178 contact Corcoran Urban Real Estate.
Broker Reciprocity
Listing provided by O'Neil Property Group, LLC
All information provided is deemed reliable but is not guaranteed and should be independently verified.
The data relating to real estate for sale on this web site comes in part from the Broker Reciprocity Program
of the Midwest Real Estate Data LLC. Real estate listings held by brokerage firms other than Urban Real Estate are
marked with the Broker Reciprocity logo and detailed information about them includes the name of the listing brokers.
Some IDX listings have been excluded from this website.