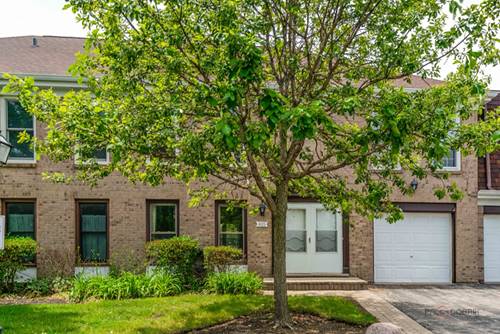
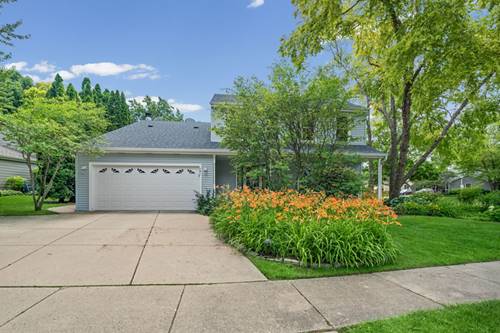
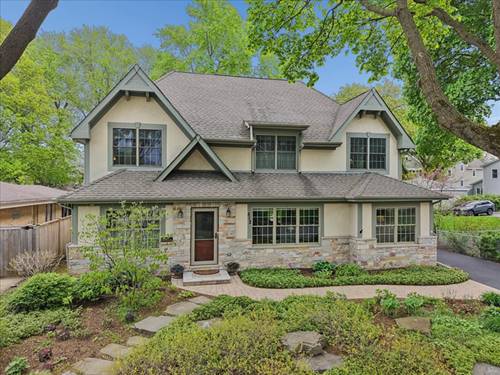
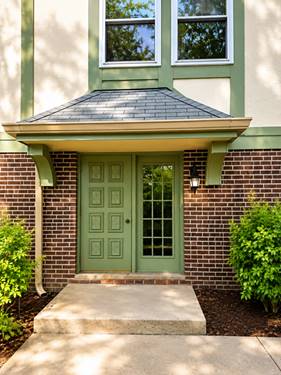
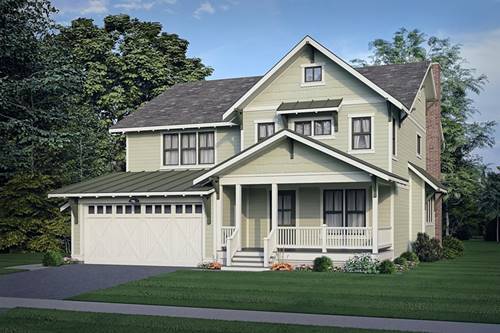
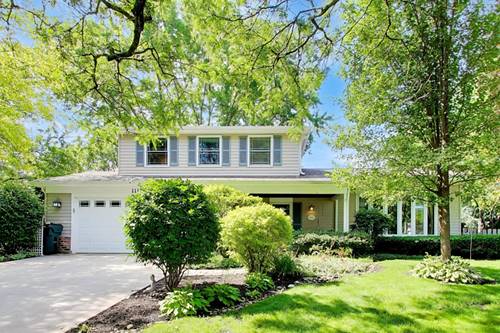
Beautiful 2nd-floor condo is move-in ready condition. The kitchen is both stylish and functional, newer appliances, and stylish cabinetry. New paint, new hot water heater, new light fixtures and new ceiling fans make-up the upgrades. Primary bedroom features an en suite, and a bright southern exposure. A 2nd bedroom and 2nd bath provides for guests, or home office. Built in laundry room with newer washer / dryer. Professionally landscaped grounds. This home includes an attached garage plus additional parking. Highly desirable location near Condell Hospital, Metra station, Shopping, Dining, and Parks. HOA covering water, sewer, trash, lawn care, and snow removal.
Property Map
Please use the print button to include maps when printing.
For more information about 761 Garfield Unit B, Libertyville, IL 60048 contact Corcoran Urban Real Estate.
Broker Reciprocity
Listing provided by Better Homes and Garden Real Estate Star Homes
All information provided is deemed reliable but is not guaranteed and should be independently verified.
The data relating to real estate for sale on this web site comes in part from the Broker Reciprocity Program
of the Midwest Real Estate Data LLC. Real estate listings held by brokerage firms other than Urban Real Estate are
marked with the Broker Reciprocity logo and detailed information about them includes the name of the listing brokers.
Some IDX listings have been excluded from this website.